Leave a Message

Thank you for your message. I will be in touch with you shortly.

24 Hillandale Road
Courtesy of Keller Williams Realty
Sold

24 Hillandale Road

24 Hillandale Road, Danbury, Connecticut 06811

$750,000
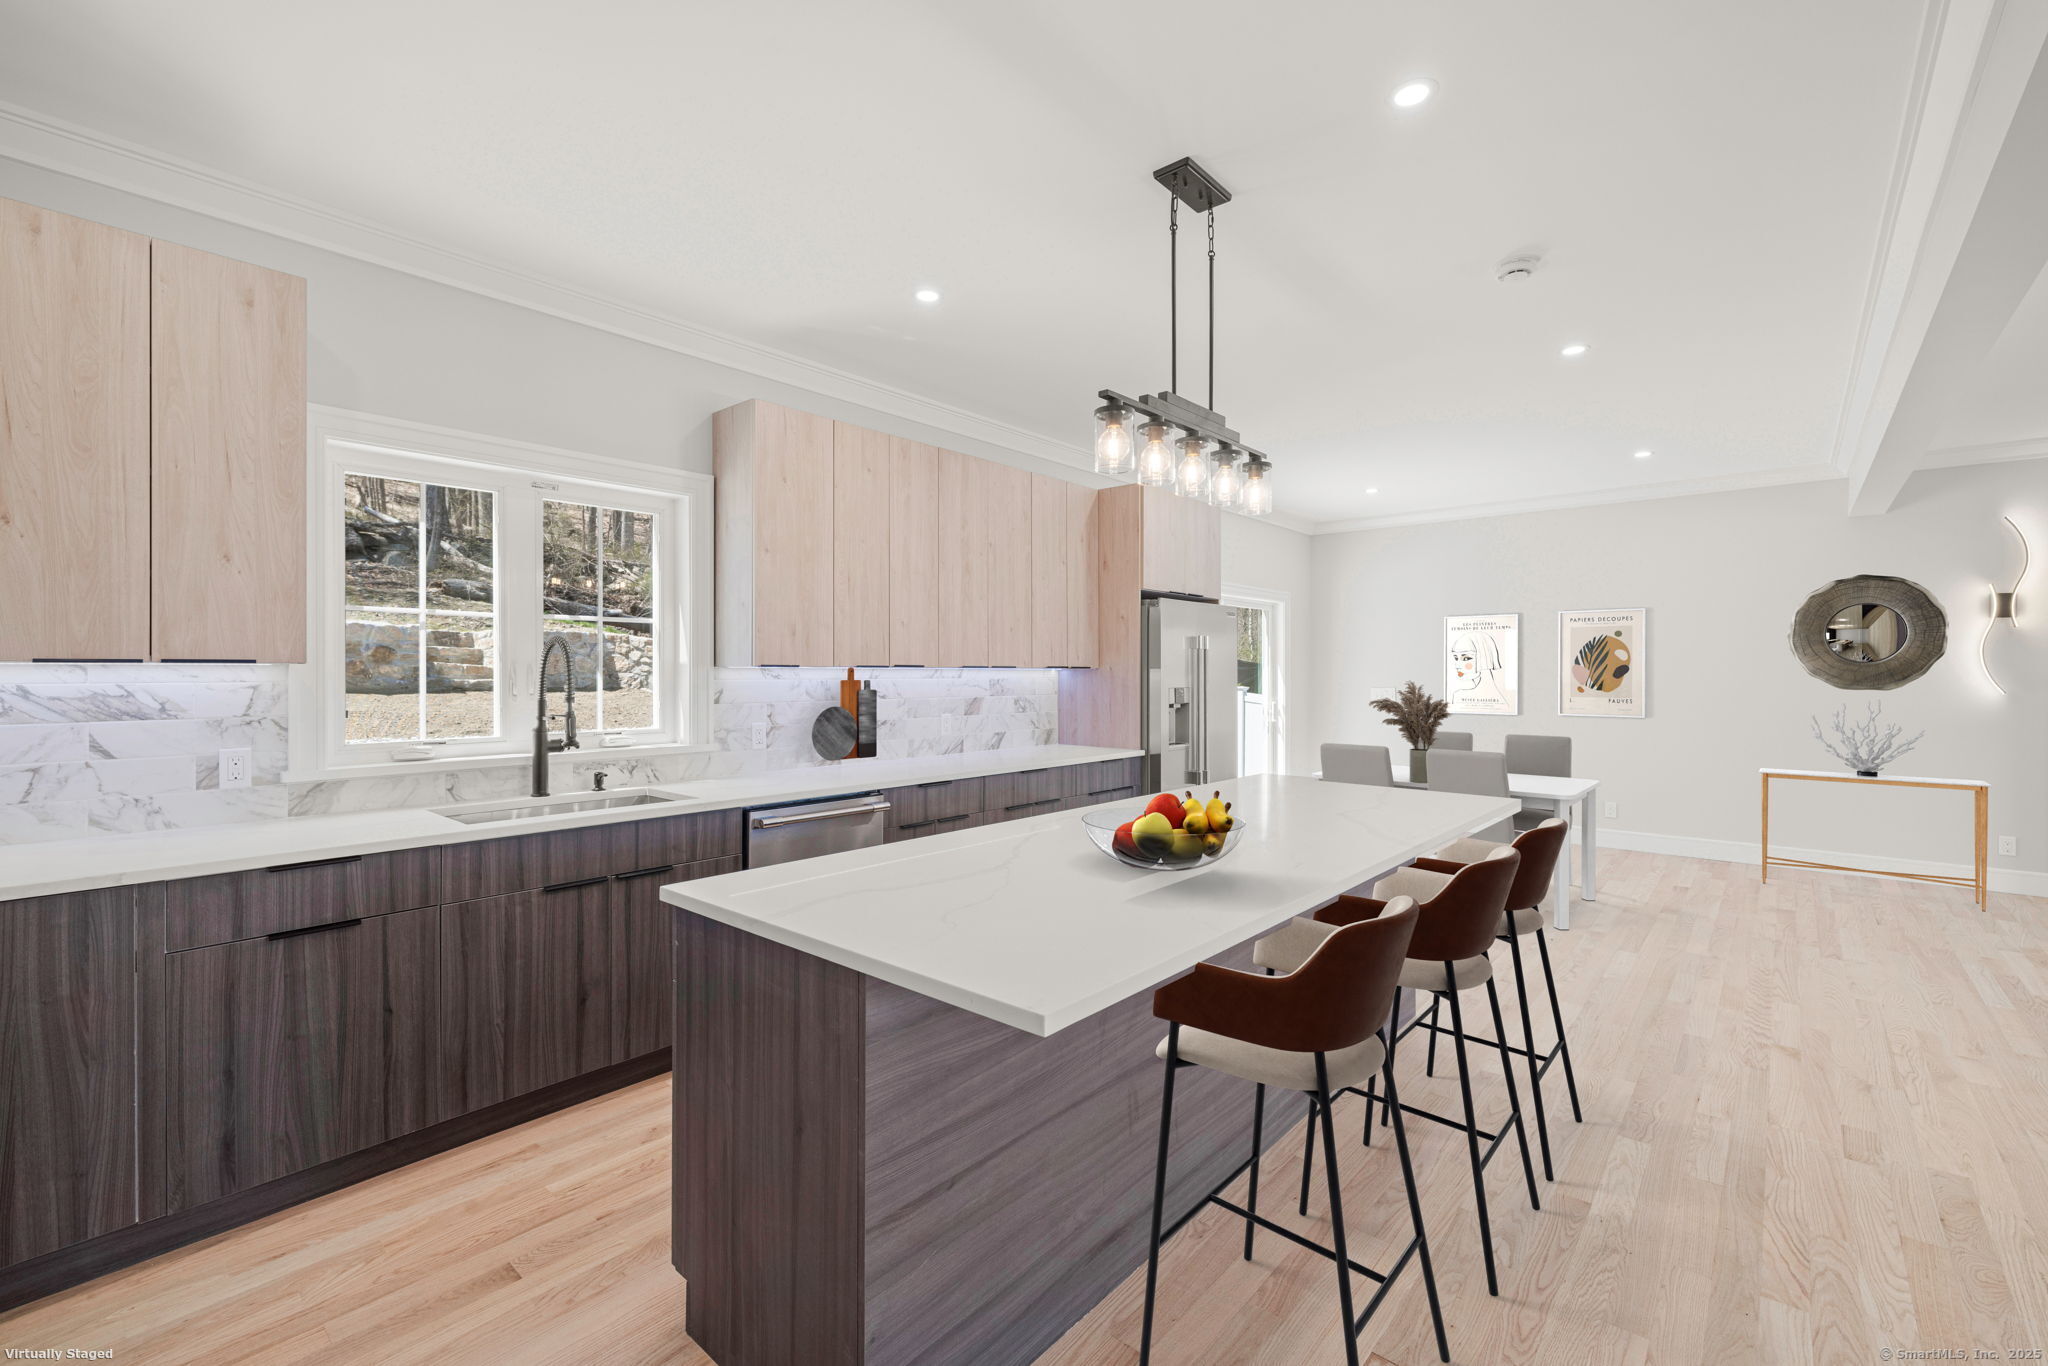
Welcome to 24 Hillandale Rd - A Modern Masterpiece in the Heart of Danbury. Step into timeless elegance to this newly constructed, meticulously crafted residence located in one of Danbury's most coveted neighborhoods. A rare opportunity to be the first owner, this home blends modern design w/ luxe finishes, creating a sophisticated sanctuary for today's lifestyle. 4 lg beds, 2.5 baths & 2,751+ sq' of curated living space. The open-concept main level is bathed in natural light & features natural hw floors, stunning custom kitchen w/ sleek quartz counters, lg center island, & premium ss appliances - all flowing into a generous family room w/ statement fireplace & entertainment wall, perfect for gatherings & relaxed evenings at home. Upstairs, the primary suite is a tranquil retreat with dual walk-in closets, a luxurious spa-inspired bathroom complete with a freestanding soaking tub, twin vanities, & a glass-enclosed modern shower. 3 addl oversized bedrooms & a beautifully appointed full bath w/ double sinks complete the upper level. Ascend to the third-floor, offering an additional 400 sq' of heated, ready-to-finish space - ideal for home office, playroom, or guest suite. The lower level includes a versatile rec room, utility space, & a spacious 2 car garage. Tucked away on a quiet street yet minutes from shopping, dining and I84 for convenient commute, this property offers the perfect balance of privacy & accessibility. Move-in ready, thoughtfully designed, & waiting for!
4
beds

3
baths

2,351 Sq.Ft. LIVING AREA

10,018.8 Sq.Ft. lot

Features & Amenities

Interior

  • total bedrooms4
  • Total bathrooms3
  • full bathrooms2
  • half bathroom1
  • Laundry room Main Level
  • APPLIANCES Oven/Range, Refrigerator, Dishwasher, Washer, Dryer
  • other interior Features Open Floor Plan

Area & Lot

  • Status Sold
  • Date Sold April 27, 2026
  • Living Area2,351 Sq.Ft.
  • Total Area2,351 Sq.Ft.
  • Lot Area10,018.8 Sq.Ft.
  • MLS® ID24084648
  • TypeResidential
  • YEAR BUILT2025
  • Architecture StylesColonial
  • Water FrontageNot Applicable
  • Elementary SchoolKing Street
  • Middle SchoolBroadview
  • High SchoolDanbury

Exterior

  • Garage Space2.0
  • water SourcePrivate Well
  • roofAsphalt Shingle
  • lot featuresSloping Lot
  • parkingUnder House Garage
  • HEAT TYPEHeat Pump
  • AIR CONDITIONINGCentral Air
  • sewerPublic Sewer Connected
  • SubstructureConcrete
  • other exterior FeaturesGutters, Stone Wall, Underground Sprinkler, Patio

Financial

  • Sales Price$750,000
  • Real Estate Tax $1,286/yr
  • Zoning RA40

I am Here to Help!

Laurie Quatrella believes that there is so much more to real estate than just buying or selling a home. That's where it starts... The relationships last forever, as I educate our buyers and sellers to make the right choices that they work so hard for. Let me know how I can help you with your next move.

Follow Us on Instagram