Leave a Message

Thank you for your message. I will be in touch with you shortly.

235 Sky Top Terrace
Courtesy of Higgins Group Real Estate
Sold

235 Sky Top Terrace

235 Sky Top Terrace, Fairfield, Connecticut 06825

$1,230,000
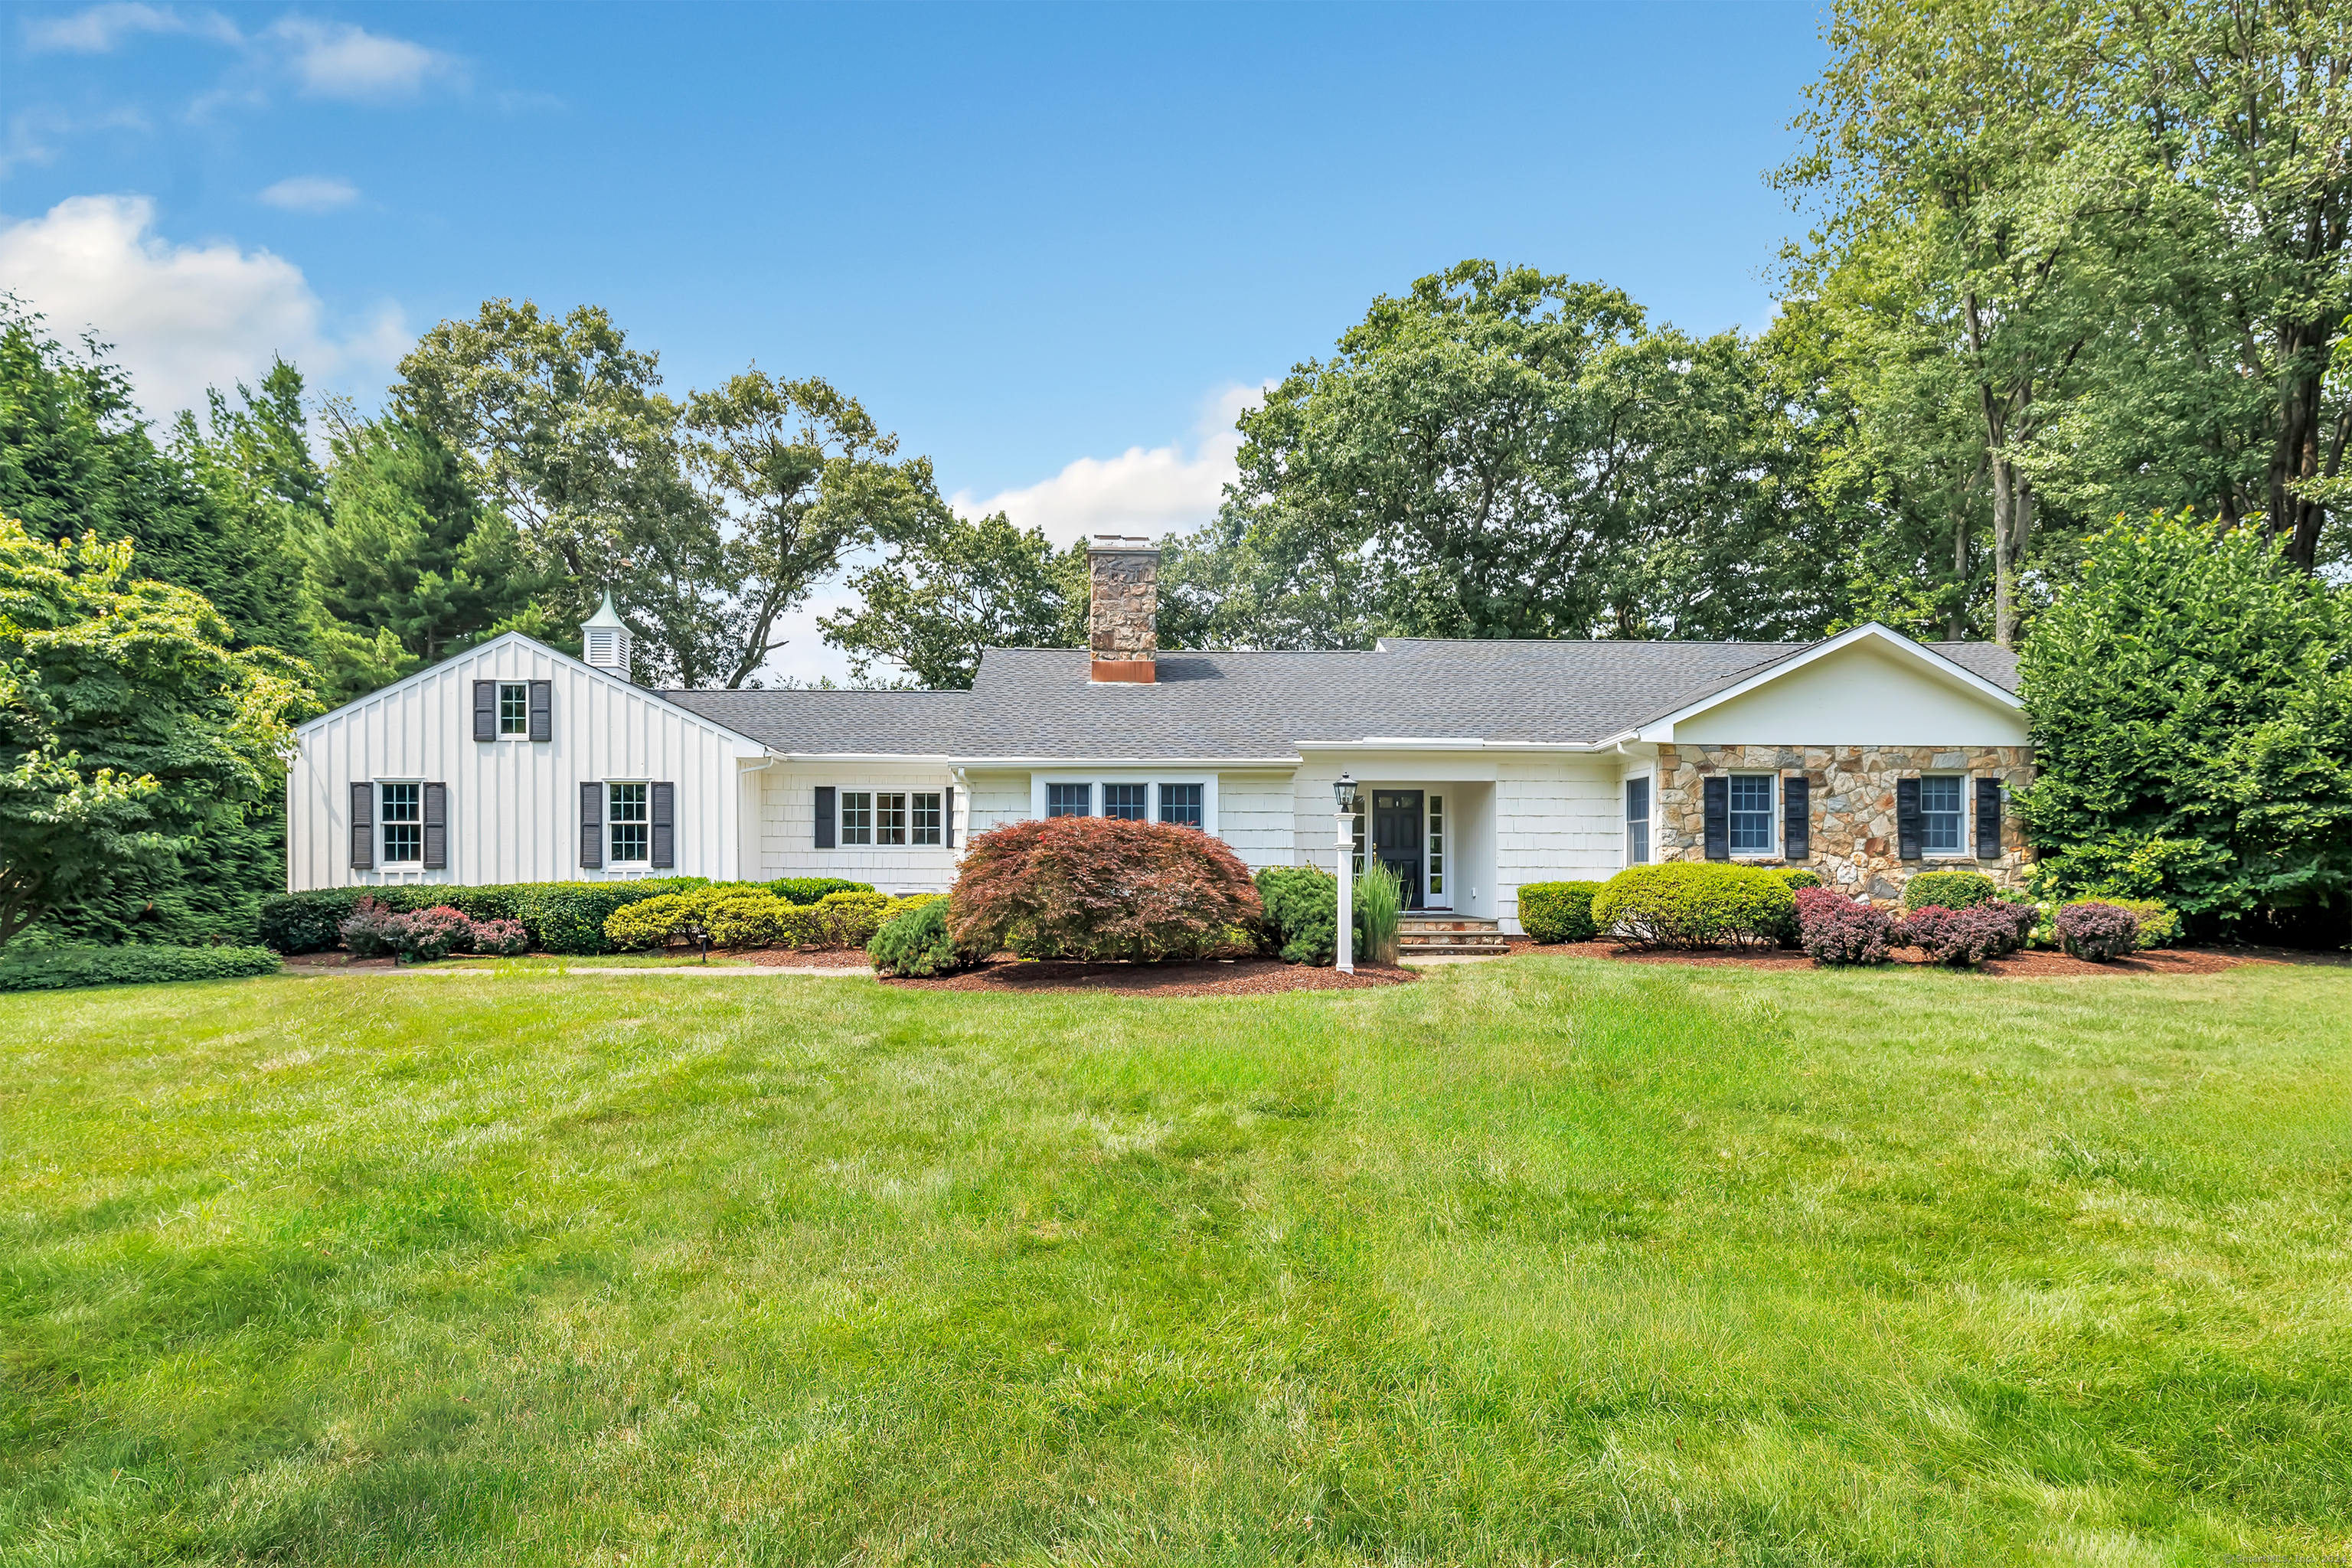
One-Level Living at Its Absolute Finest. This beautifully renovated, ranch-style home is located on a quiet street in the highly sought-after Stratfield neighborhood, sitting on a serene .58-acre landscape. With 4-5 bedrooms, including a primary suite w/ luxurious bath, this home offers spacious & comfortable living perfect for families of all sizes. Charming curb appeal leads to a welcoming foyer, opening to an ideal floor plan. The sun-drenched, vaulted Living Room is perfect for gatherings & relaxation, while the formal Dining Room provides an elegant setting for entertaining. The Eat-In Kitchen is a chef's dream, featuring an expansive island, top-of-the-line appliances & a large pantry for ample storage. Adjacent to the kitchen, the Family Room is ideal for everyday living w/ family and friends. For those who work from home or desire flexibility, the office, den, or potential 5th bedroom boasts a wood-burning fireplace, creating a warm and inviting workspace. A mudroom, right off the kitchen, includes a laundry area & second half bath, w/entrances to both the 2-car garage & back deck.The finished lower level offers versatile options...a playroom, gym, media room, office space, or potential future in-law suite, adapting to your evolving needs. Enjoy alfresco dining, relax in the sunshine, or savor your morning coffee on the spacious deck overlooking the lovely yard w/plenty of room for a pool. This Turnkey home is ready for you to move in & create the life of your dreams.

5
beds

4
baths

4,364 Sq.Ft. LIVING AREA

0.58 Acres lot

Julie Vanderblue

Julie Vanderblue

Melissa Montagno

Melissa Montagno

Features & Amenities

Interior

  • total bedrooms5
  • Total bathrooms4
  • full bathrooms2
  • half bathrooms2
  • Laundry room Main Level
  • APPLIANCES Gas Cooktop, Wall Oven, Convection Oven, Refrigerator, Subzero, Dishwasher, Disposal, Instant Hot Water Tap, Washer, Electric Dryer, Wine Chiller
  • other interior Features Auto Garage Door Opener, Cable - Pre-wired, Open Floor Plan

Area & Lot

  • Status Sold
  • Date Sold September 25, 2024
  • Living Area4,364 Sq.Ft.
  • Total Area4,364 Sq.Ft.
  • Lot Area0.58 Acres
  • MLS® ID24031436
  • TypeResidential
  • YEAR BUILT1955
  • NeighborhoodFairfield
  • Architecture StylesRanch
  • Water FrontageBeach Rights
  • Elementary SchoolNorth Stratfield
  • Middle SchoolFairfield Woods
  • High SchoolFairfield Warde

Exterior

  • Garage Space2.0
  • water SourcePublic Water Connected
  • roofAsphalt Shingle
  • lot featuresLevel Lot
  • parkingAttached Garage
  • HEAT TYPEHot Water, Zoned
  • AIR CONDITIONINGCentral Air
  • sewerPublic Sewer Connected
  • SubstructureConcrete
  • other exterior FeaturesDeck, French Doors

Financial

  • Sales Price$1,230,000
  • Real Estate Tax $11,532/yr
  • Zoning R2

I am Here to Help!

Laurie Quatrella believes that there is so much more to real estate than just buying or selling a home. That's where it starts... The relationships last forever, as I educate our buyers and sellers to make the right choices that they work so hard for. Let me know how I can help you with your next move.

Follow Us on Instagram
