Leave a Message

Thank you for your message. I will be in touch with you shortly.

23 Hunter Ridge Road
Courtesy of William Raveis Real Estate
Sold

23 Hunter Ridge Road

23 Hunter Ridge Road, Monroe, Connecticut 06468

$911,000
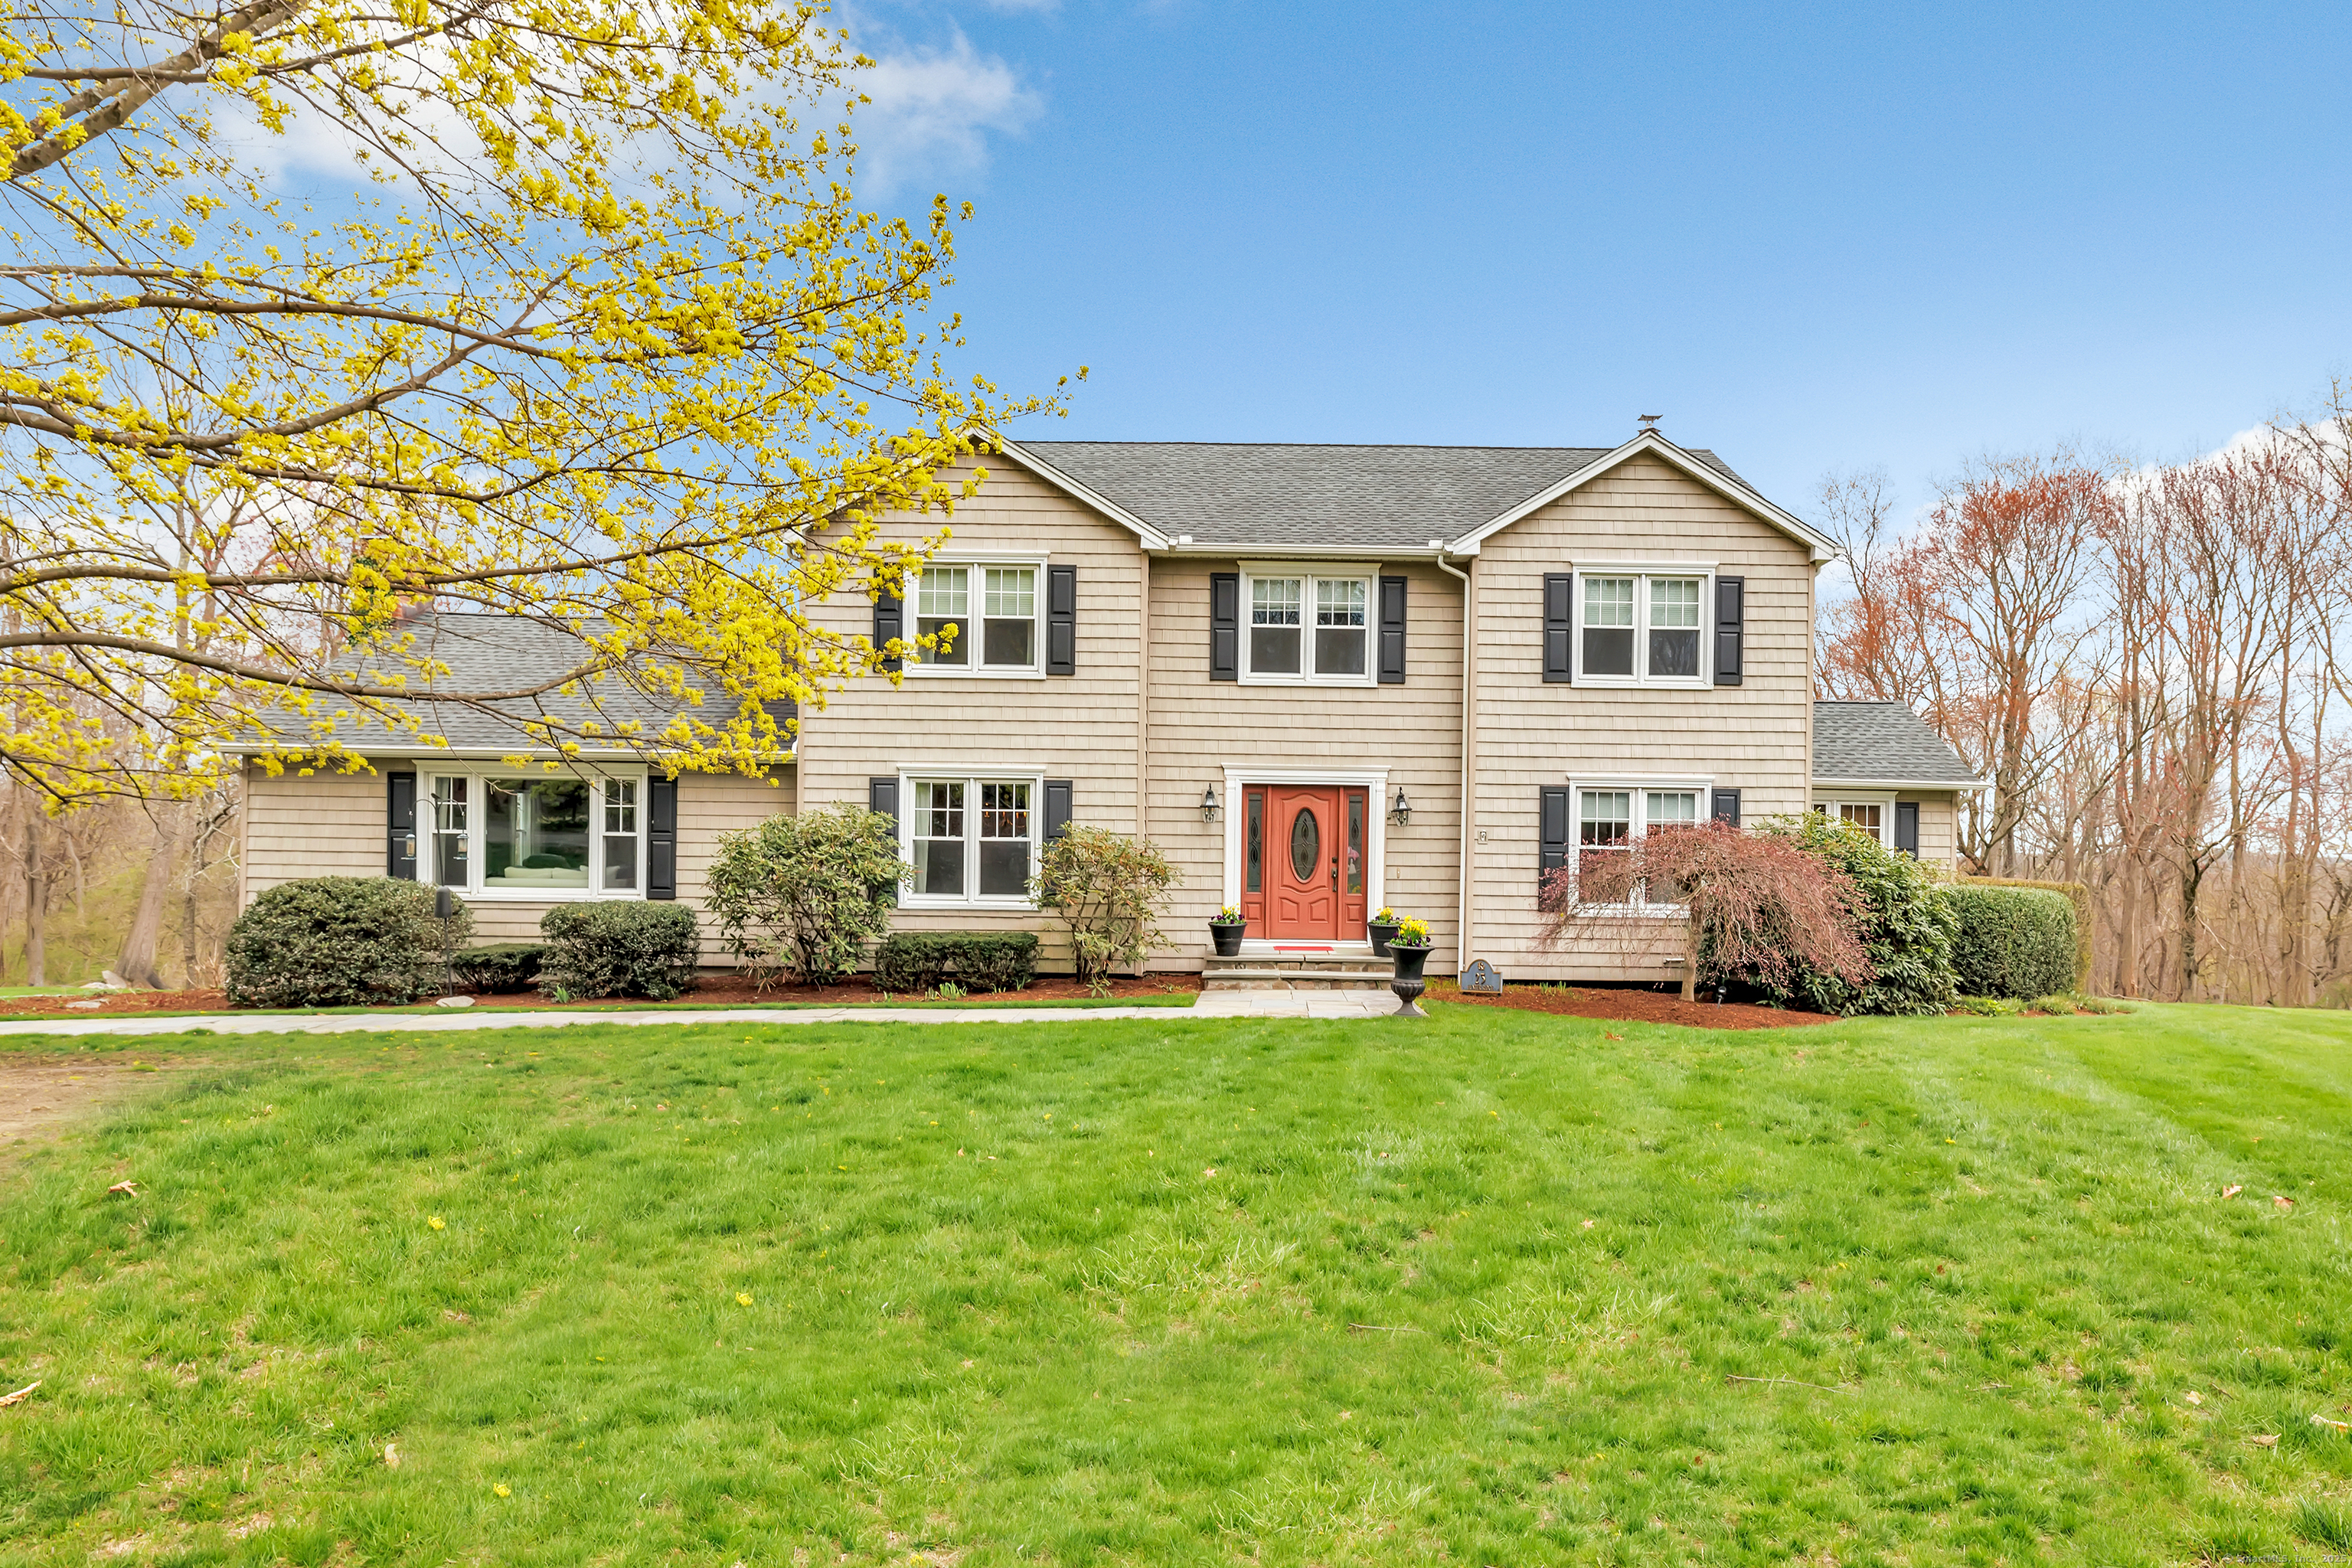
HIGHEST & BEST BY 4/28 AT 12PM. Welcome to this pristine, 4 bedroom, 2.5 bath Fully Renovated Colonial nestled in one of Monroe's most desirable neighborhoods. Designed with entertaining in mind, the home features a fabulous entertaining layout, including a renovated gourmet eat-in kitchen with granite countertops, cherry cabinetry, stainless steel appliances, chef-quality range & sliding glass doors leading to an AMAZING, newer back deck overlooking the private backyard. Enjoy cozy evenings in the expansive family room with gas log fireplace & cathedral ceiling: perfect for large gatherings! The main level includes a formal dining room, a spacious living room, and a private 1st floor office; ideal for working from home! Most of the 1st floor features STUNNING, newer, wide plank, oak floors. The upstairs boasts 4 generously sized bedrooms, including an AMAZING primary suite with walk-in closet and a fully renovated en-suite bathroom with walk in shower & soaking tub. The finished walk-out lower level adds @ 400+/- square feet of living and recreational space with newer wall to wall carpeting. Many upgrades including newer mechanicals, newer roof, newer windows & newer doors. For added peace of mind, this home is equipped with a "stand by" generator, ensuring you'll always have power in case of an outage. 2 car under garage, Central Air Conditioning. Located in a sought after neighborhood minutes from schools, shopping & major commuter routes, this home truly has it al

4
beds

3
baths

3,404 Sq.Ft. LIVING AREA

1.52 Acres lot

Kelsey O'Connor

Kelsey O'Connor

Features & Amenities

Interior

  • total bedrooms4
  • Total bathrooms3
  • full bathrooms2
  • half bathroom1
  • Laundry room Main Level
  • APPLIANCES Gas Range, Wall Oven, Microwave, Range Hood, Subzero, Dishwasher, Washer, Gas Dryer, Wine Chiller

Area & Lot

  • Status Sold
  • Date Sold July 18, 2025
  • Living Area3,404 Sq.Ft.
  • Total Area3,404 Sq.Ft.
  • Lot Area1.52 Acres
  • MLS® ID24088889
  • TypeResidential
  • YEAR BUILT1987
  • NeighborhoodMonroe
  • Architecture StylesColonial
  • Water FrontageNot Applicable
  • Elementary SchoolMonroe
  • Middle SchoolJockey Hollow
  • High SchoolMasuk

Exterior

  • Garage Space2.0
  • water SourcePrivate Well
  • roofAsphalt Shingle
  • lot featuresLevel Lot, Sloping Lot, On Cul-De-Sac
  • parkingUnder House Garage, Paved, Off Street Parking, Driveway
  • HEAT TYPEHot Water
  • AIR CONDITIONINGCentral Air
  • sewerSeptic
  • SubstructureConcrete
  • other exterior FeaturesDeck, Gutters, Garden Area, Lighting

Financial

  • Sales Price$911,000
  • Real Estate Tax $13,985/yr
  • Zoning RF1

I am Here to Help!

Laurie Quatrella believes that there is so much more to real estate than just buying or selling a home. That's where it starts... The relationships last forever, as I educate our buyers and sellers to make the right choices that they work so hard for. Let me know how I can help you with your next move.

Follow Us on Instagram