Leave a Message

Thank you for your message. I will be in touch with you shortly.

212 Dayton Road
212 Dayton Road
SEE ALL PHOTOS
212 Dayton Road
212 Dayton Road
Courtesy of Higgins Group Real Estate
Sold

212 Dayton Road

212 Dayton Road, Bridgeport, Connecticut 06606

$393,000
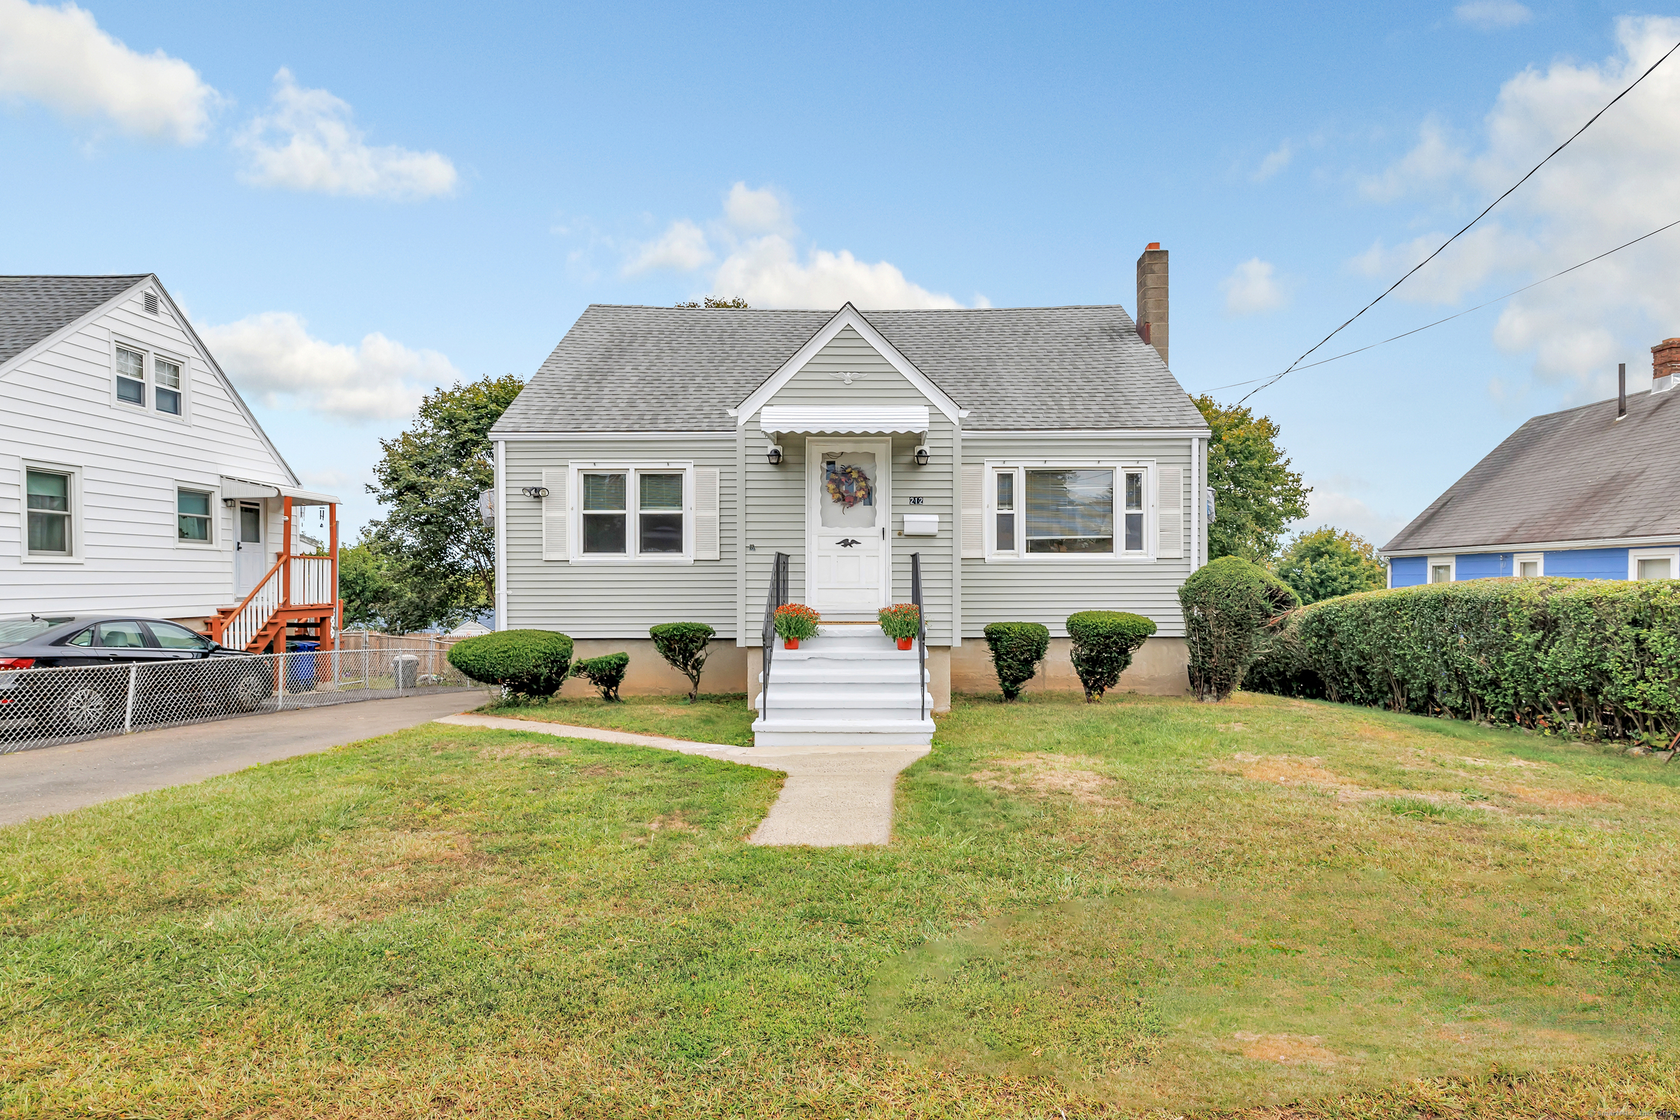
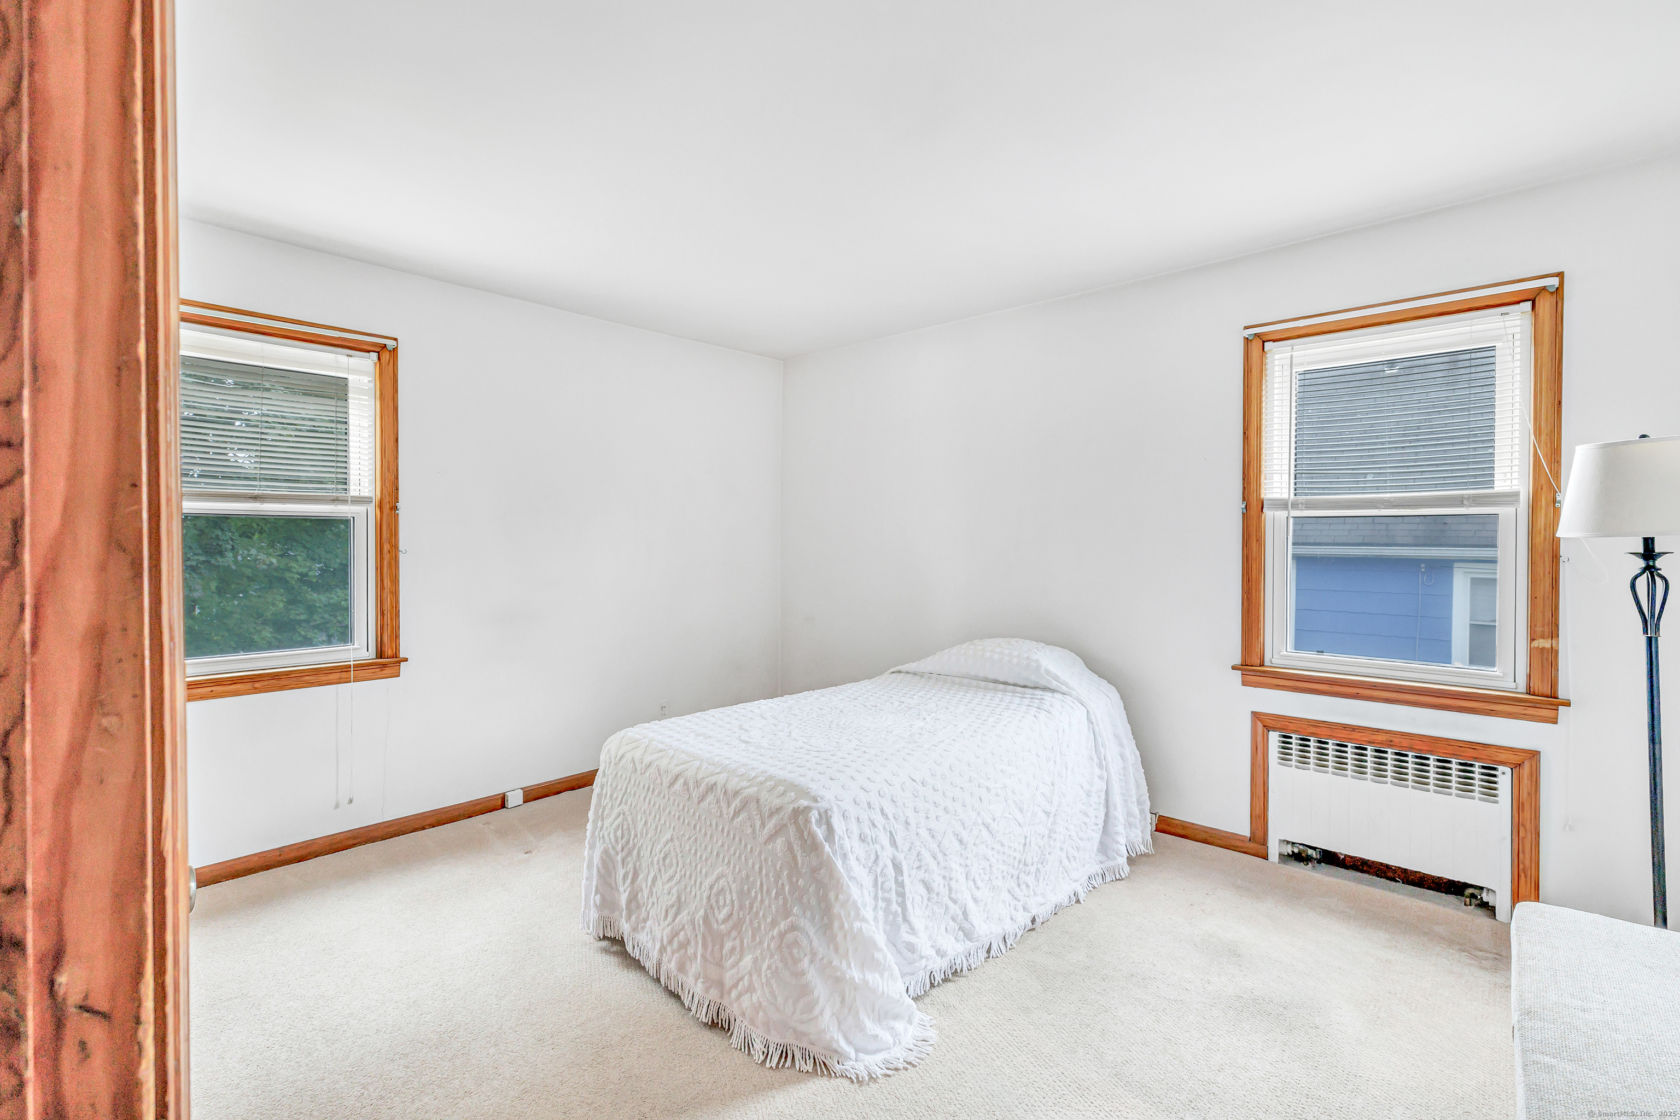
Highest and Best Offers are requested by Friday 10/3 at 10:00AM You will love this spacious and sun-filled Cape Cod home, set on a generous private fenced yard with a deck, patio, and oversized shed. Lovingly maintained by its original owner, this standout home offers well-sized rooms, 3-4 bedrooms, and 2 full baths. The main level features a welcoming foyer with a closet, wide doorways, a bright living room with a picture window, a dining room, an eat-in kitchen overlooking the backyard, a full bath, and a first-floor bedroom that can also serve as a home office or family den. Upstairs you'll find two additional bedrooms plus an optional 4th bedroom/office and another full bath. Additional highlights include hardwood floors throughout (under all carpets), roof replaced 2014,updated windows, a new furnace system boiler, two built in wall-unit air conditioners on separate circuits, vinyl siding, and ample storage. Located in a wonderful family-friendly community just minutes from all conveniences, this home is a must-see!
3
beds

2
baths

1,555 Sq.Ft. LIVING AREA

4,791.6 Sq.Ft. lot

Laurie Quatrella

Laurie Quatrella

Features & Amenities

Interior

  • total bedrooms3
  • Total bathrooms2
  • full bathrooms2
  • Laundry room Lower Level
  • APPLIANCES Oven/Range, Microwave, Refrigerator, Washer, Dryer

Area & Lot

  • Status Sold
  • Date Sold November 21, 2025
  • Living Area1,555 Sq.Ft.
  • Total Area1,555 Sq.Ft.
  • Lot Area4,791.6 Sq.Ft.
  • MLS® ID24128892
  • TypeResidential
  • YEAR BUILT1958
  • NeighborhoodBridgeport
  • Architecture StylesCape Cod
  • Water FrontageNot Applicable
  • Elementary SchoolHallen
  • Middle SchoolPer Board of Ed
  • High SchoolCentral

Exterior

  • water SourcePublic Water Connected
  • roofAsphalt Shingle
  • lot featuresLevel Lot
  • parkingPaved, Off Street Parking, Driveway
  • HEAT TYPEHot Water
  • AIR CONDITIONINGWall Unit
  • sewerPublic Sewer Connected
  • SubstructureConcrete
  • other exterior FeaturesShed, Deck, Patio

Financial

  • Sales Price$393,000
  • Real Estate Tax $6,900/yr
  • Zoning RA

I am Here to Help!

Laurie Quatrella believes that there is so much more to real estate than just buying or selling a home. That's where it starts... The relationships last forever, as I educate our buyers and sellers to make the right choices that they work so hard for. Let me know how I can help you with your next move.

Follow Us on Instagram