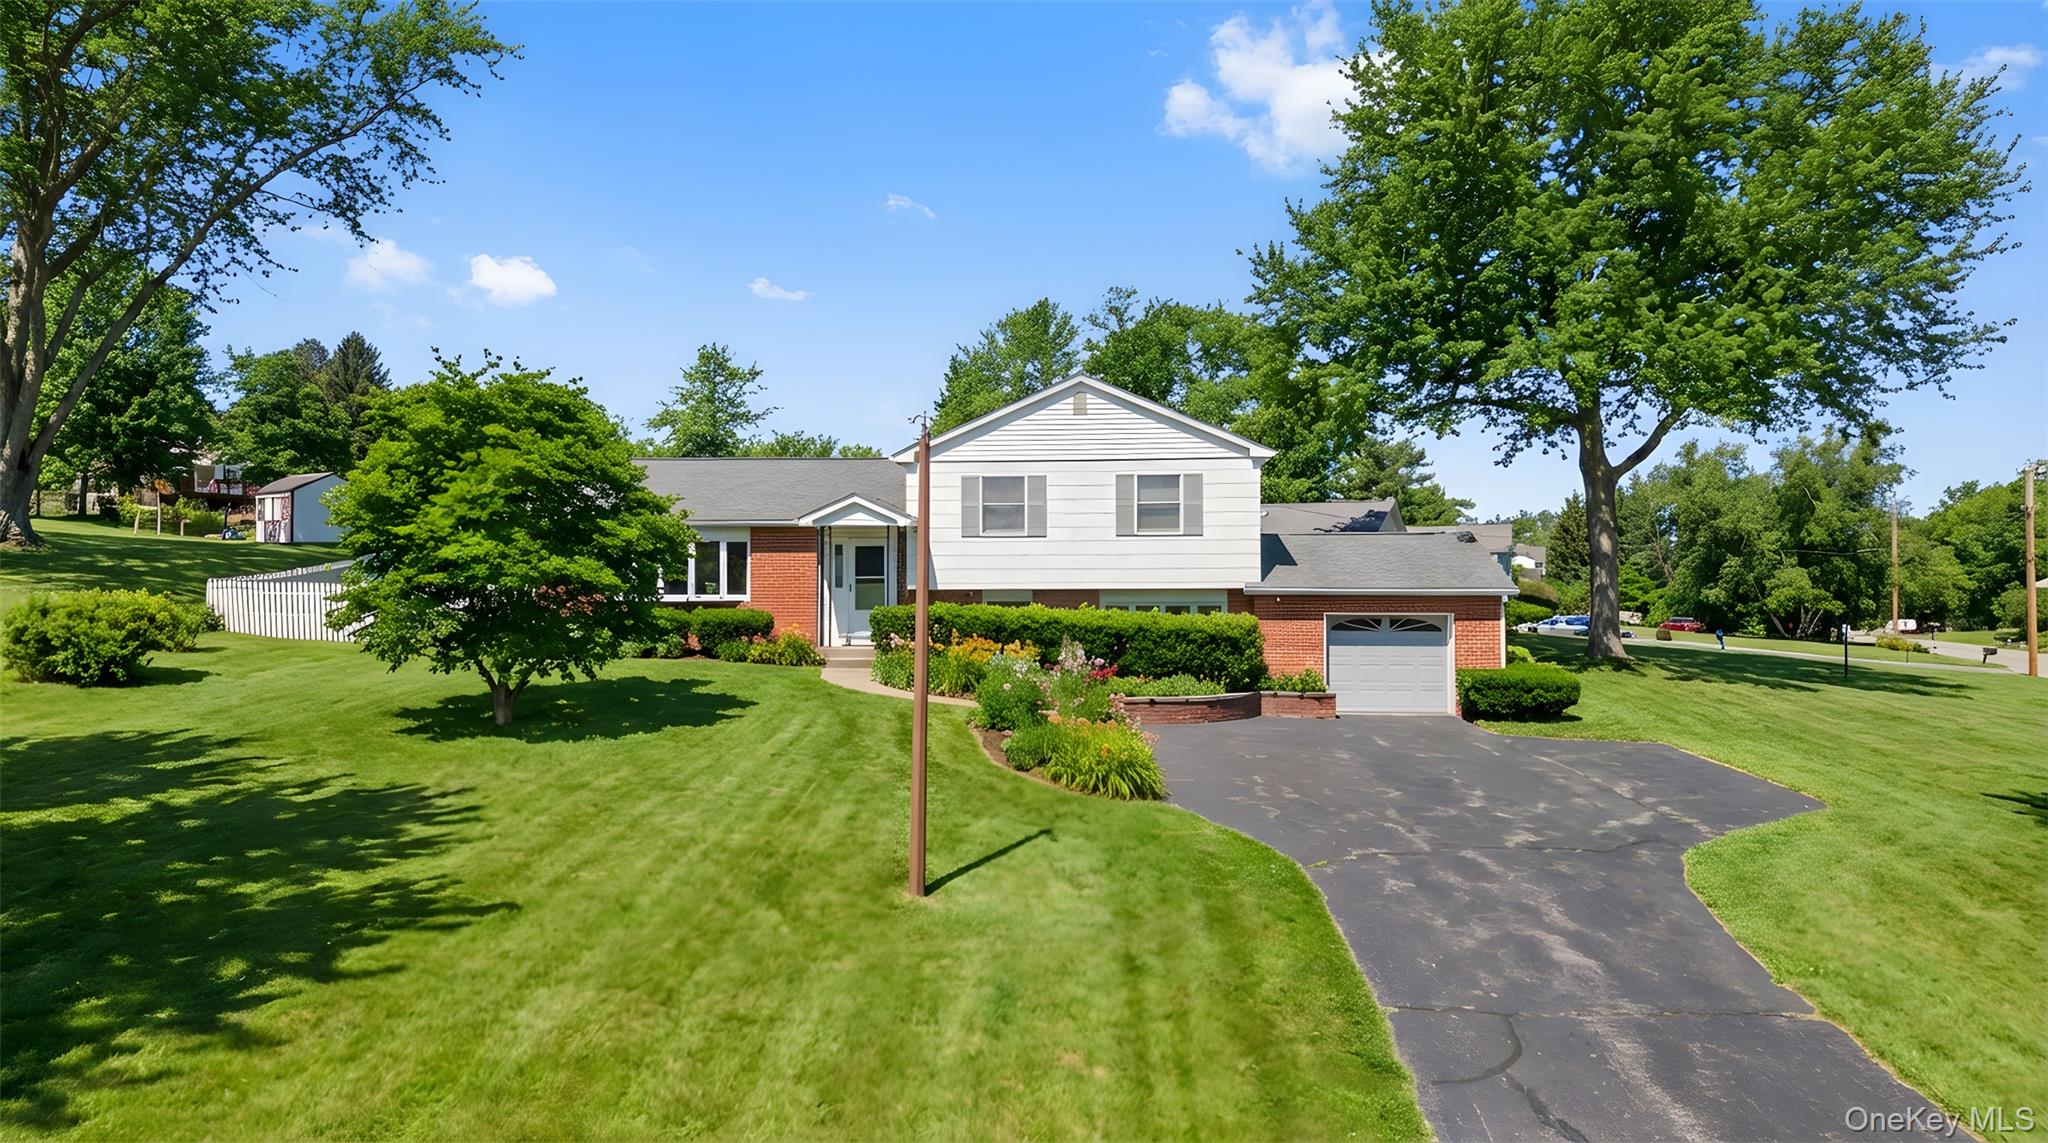
Original owners of this lovingly maintained mid-century home are in search of buyers who are ready to reimagine it and create new memories of their own. This Split-Level home is nestled on a generous half acre corner lot with several mature ornamental trees and colorful seasonal perennials. The welcoming entry opens to a bright living room featuring a beautiful bay window and original hardwoods flowing seamlessly into the dining room. The dining area leads to sliding doors which access a private covered patio with lovely garden areas, stone walls, slated pathways and electric making it ideal for indoor/outdoor entertaining for seasonal enjoyment throughout the year. The generous well-lit eat-in-kitchen is perfect for creating meals together and includes a gas stove, microwave, refrigerator and a dishwasher that was installed 3 years ago. The dining room opens to a spacious family room with recently installed engineered wood floors and offers a welcoming working fireplace & pellet stove with fieldstone surround and hearth, creating a cozy retreat, and access to an additional private side yard. On the upper level, you'll find three comfortable bedrooms with original hardwoods, closets, a full bath and linen closet. The hallway also lends convenient access to the house attic fan for cooling fresh air. The lower level provides a comfortable den and additional living space with a second full bath for guests, home office, laundry or craft space. Additional highlights include: One car garage with work bench, cabinets, storage shelving and a washer and dryer. Accessible from the lower level den is a boiler room which houses the natural gas burner and hot water heater, as well as a partial crawl space. The septic tank was replaced 2 years ago. There are 5 access areas for attic storage throughout the home, located above the main floor family room, above the patio, garage, upper floor linen closet and front bedroom. Last, but not least, this home is perfectly located in a peaceful neighborhood and close to all the amenities that the Town of Cortlandt has to offer including schools, parks, recreation, commuter routes, public transportation, dining and shopping.