Leave a Message

Thank you for your message. I will be in touch with you shortly.

201 Blue Bell Lane
Courtesy of Higgins Group Real Estate
Sold

201 Blue Bell Lane

201 Blue Bell Lane, Fairfield, Connecticut 06824

$1,897,500
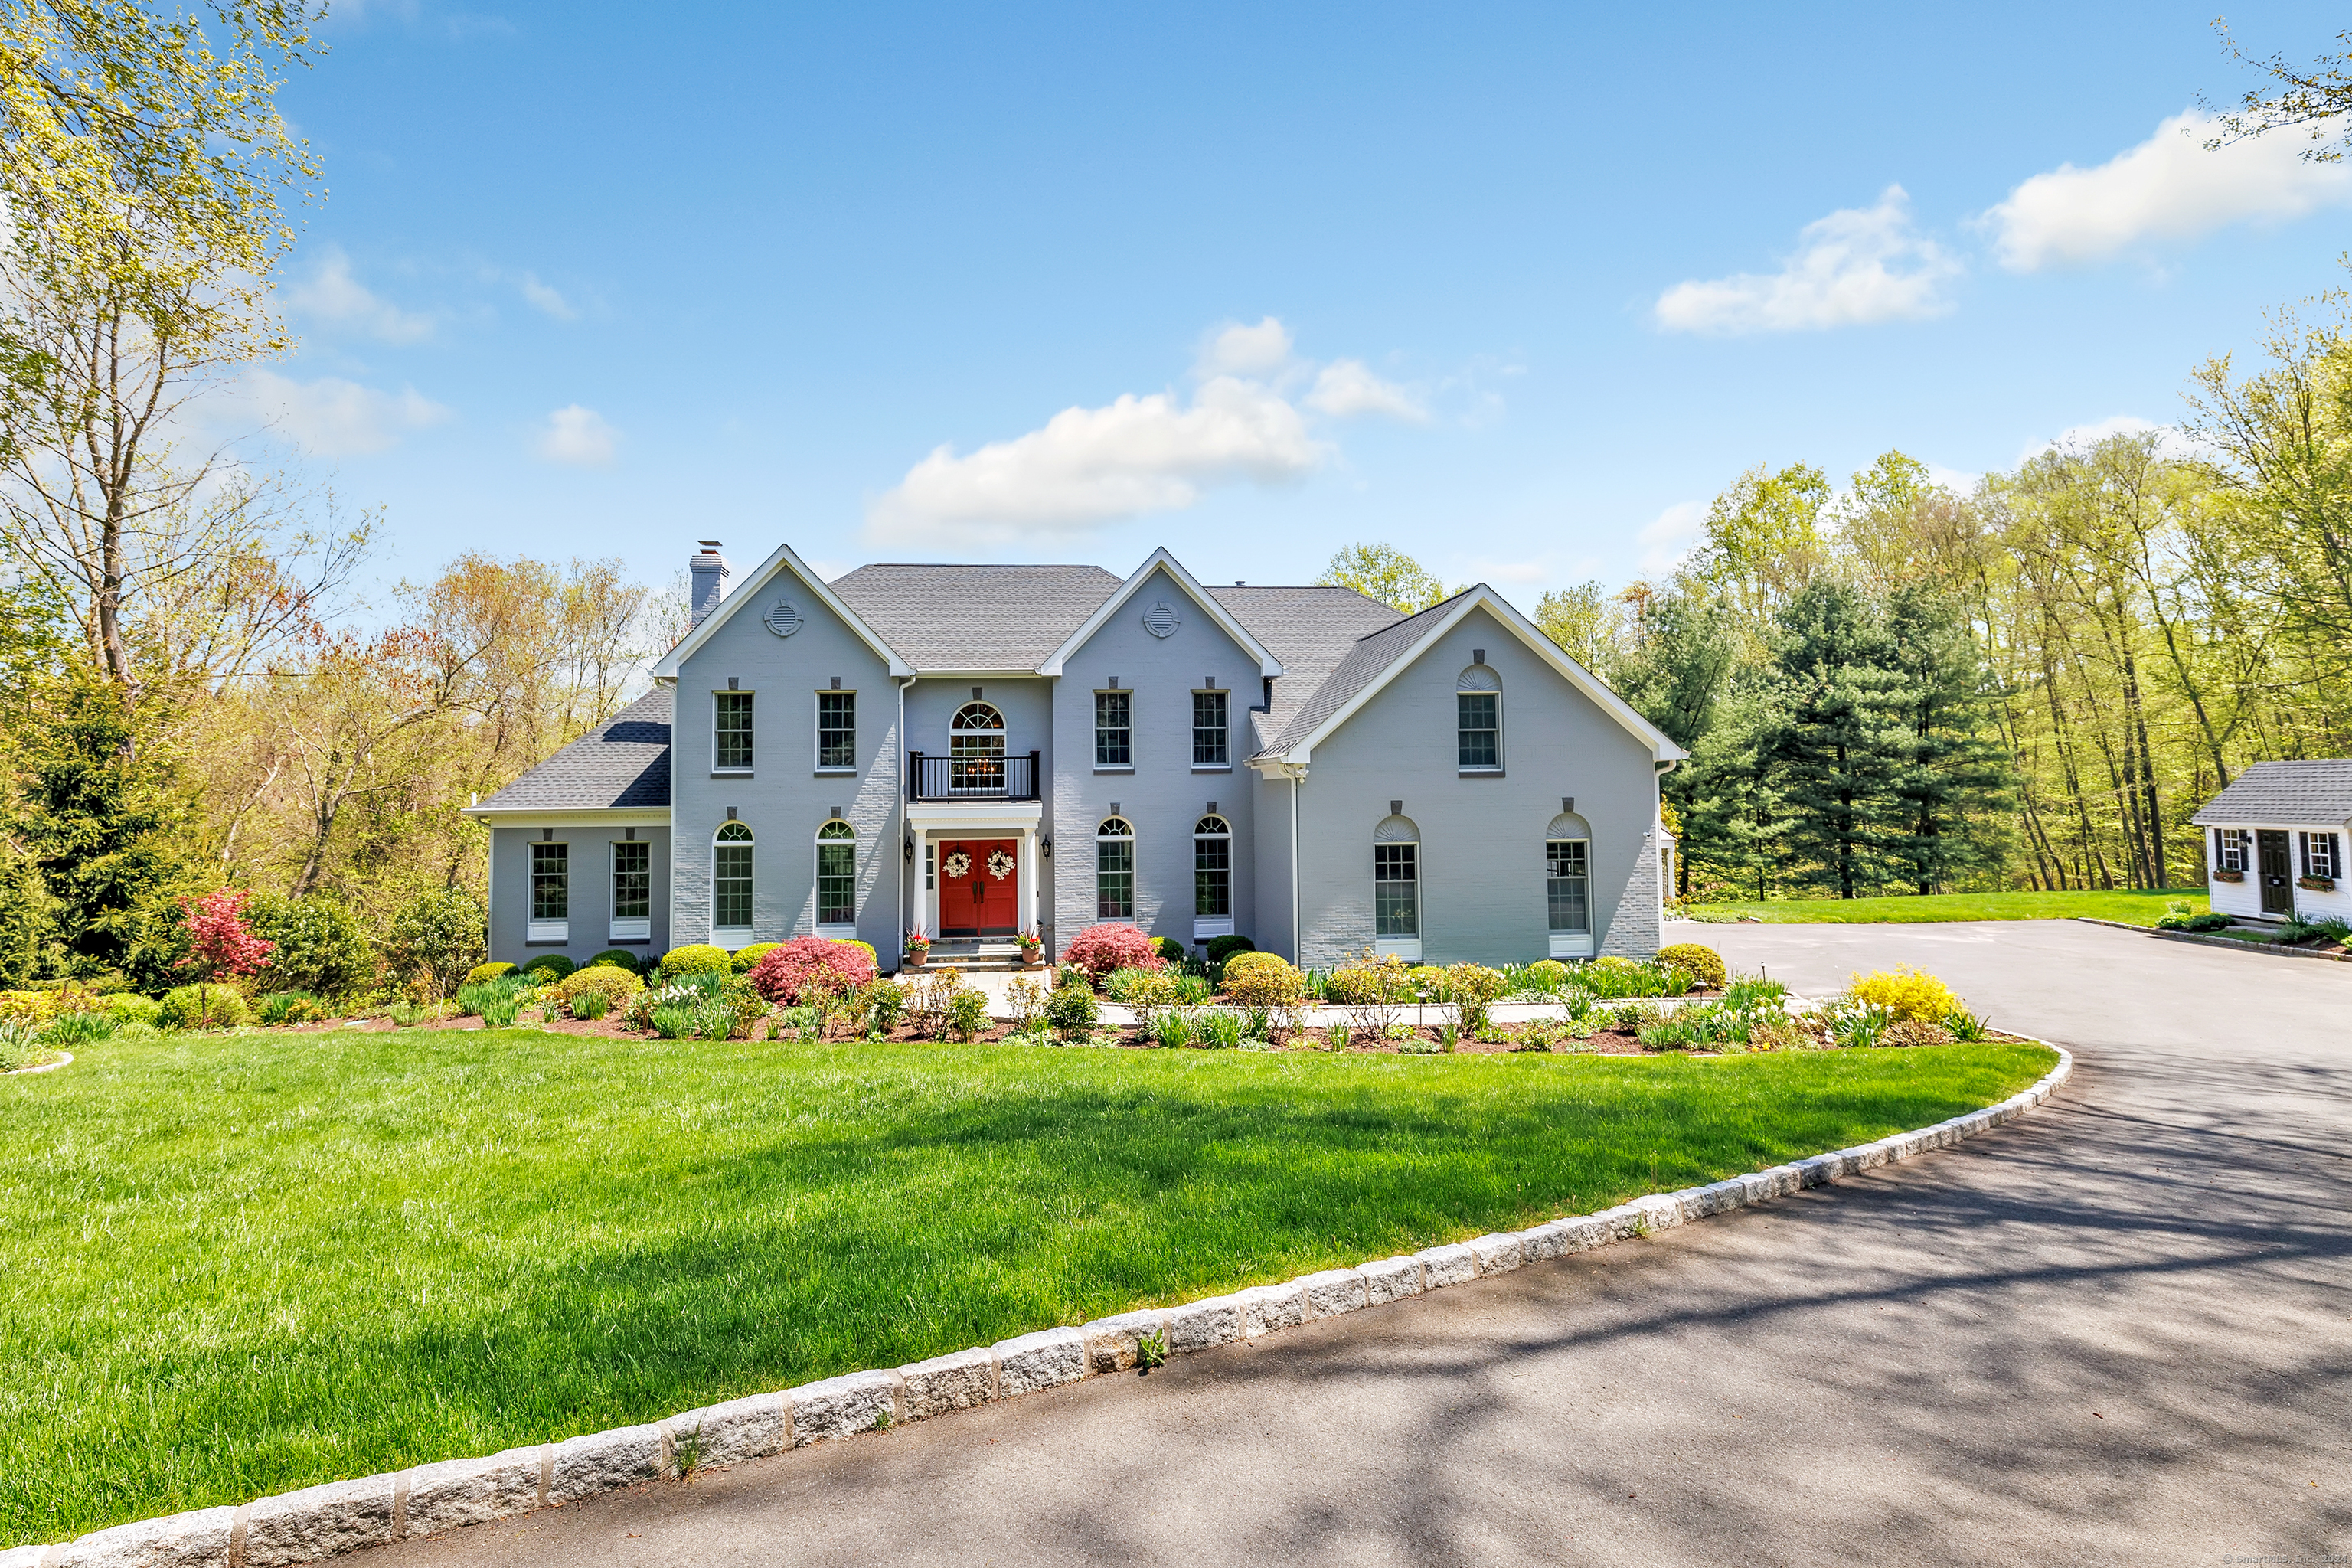
Welcome to this custom home featuring 6 bedrooms and 4.5 bathrooms, where nothing was spared in the exquisite details and elevated quality throughout. Thoughtful design was top of mind in the renovations and updates. From the formal Living & Dining rooms to the Bar & Billiards Room and Sunroom, enjoying the open floorplan is so easy. The chef's Kitchen leaves nothing to be desired from marble counters & backsplash to the Wolfe, Bosch & Monogram appliances (36" fridge & 36" freezer), with the large pantry and mudroom nearby. The upper level has 4 well sized bedrooms - 1 is ensuite and 2 share a jack-n-jill bathroom. The Primary Bedroom is amazing with a tray ceiling, huge walk-in closet with custom shelving and a spa-like bathroom. The private Office and laundry are here as well. The lower level is fantastic space that can also be a separate in-law. The large Family Room is so comfortable and perfect for entertaining with a mini kitchenette with leathered granite counters and access to the Loggia & hot tub. This level also has 2 additional bedrooms, the gym, a full bathroom with steam shower and 2nd set of washer/dryer, and tons of storage. The outside living space is amazing with beautiful gardens & specimen trees in addition to the upper trex deck and lower patios overlooking the private and tranquil backyard. Some other pluses are a heated 3 car garage, 9' ceilings in 1st floor, automatic generator and security, sprinkler systems. Only 59 miles to NYC. Don't miss this gem!

6
beds

5
baths

6,966 Sq.Ft. LIVING AREA

1.93 Acres lot

Floria Polverari

Floria Polverari

Features & Amenities

Interior

  • total bedrooms6
  • Total bathrooms5
  • full bathrooms4
  • half bathroom1
  • Laundry room Upper Level
  • APPLIANCES Gas Cooktop, Wall Oven, Microwave, Refrigerator, Freezer, Icemaker, Dishwasher, Disposal, Washer, Dryer, Wine Chiller
  • other interior Features Cable - Pre-wired, Central Vacuum, Open Floor Plan, Security System

Area & Lot

  • Status Sold
  • Date Sold September 4, 2024
  • Living Area6,966 Sq.Ft.
  • Total Area6,966 Sq.Ft.
  • Lot Area1.93 Acres
  • MLS® ID24012976
  • TypeResidential
  • YEAR BUILT1995
  • NeighborhoodFairfield
  • Architecture StylesColonial
  • Water FrontageBeach Rights
  • Elementary SchoolBurr
  • Middle SchoolTomlinson
  • High SchoolFairfield Warde

Exterior

  • Garage Space3.0
  • water SourcePublic Water Connected
  • roofAsphalt Shingle, Metal
  • lot featuresSome Wetlands, In Subdivision, Lightly Wooded, Borders Open Space, Sloping Lot, Professionally Landscaped
  • parkingAttached Garage
  • HEAT TYPEHot Air
  • AIR CONDITIONINGCentral Air, Zoned
  • sewerSeptic
  • SubstructureConcrete
  • other exterior FeaturesGutters, Lighting, Hot Tub, Patio, Underground Utilities, Shed, Awnings, Deck, Underground Sprinkler

Financial

  • Sales Price$1,897,500
  • Real Estate Tax $20,198/yr
  • Zoning AAA

I am Here to Help!

Laurie Quatrella believes that there is so much more to real estate than just buying or selling a home. That's where it starts... The relationships last forever, as I educate our buyers and sellers to make the right choices that they work so hard for. Let me know how I can help you with your next move.

Follow Us on Instagram