Leave a Message

Thank you for your message. I will be in touch with you shortly.

200 Jackman Avenue
Courtesy of Higgins Group Real Estate
Sold

200 Jackman Avenue

200 Jackman Avenue, Fairfield, Connecticut 06825

$1,365,000
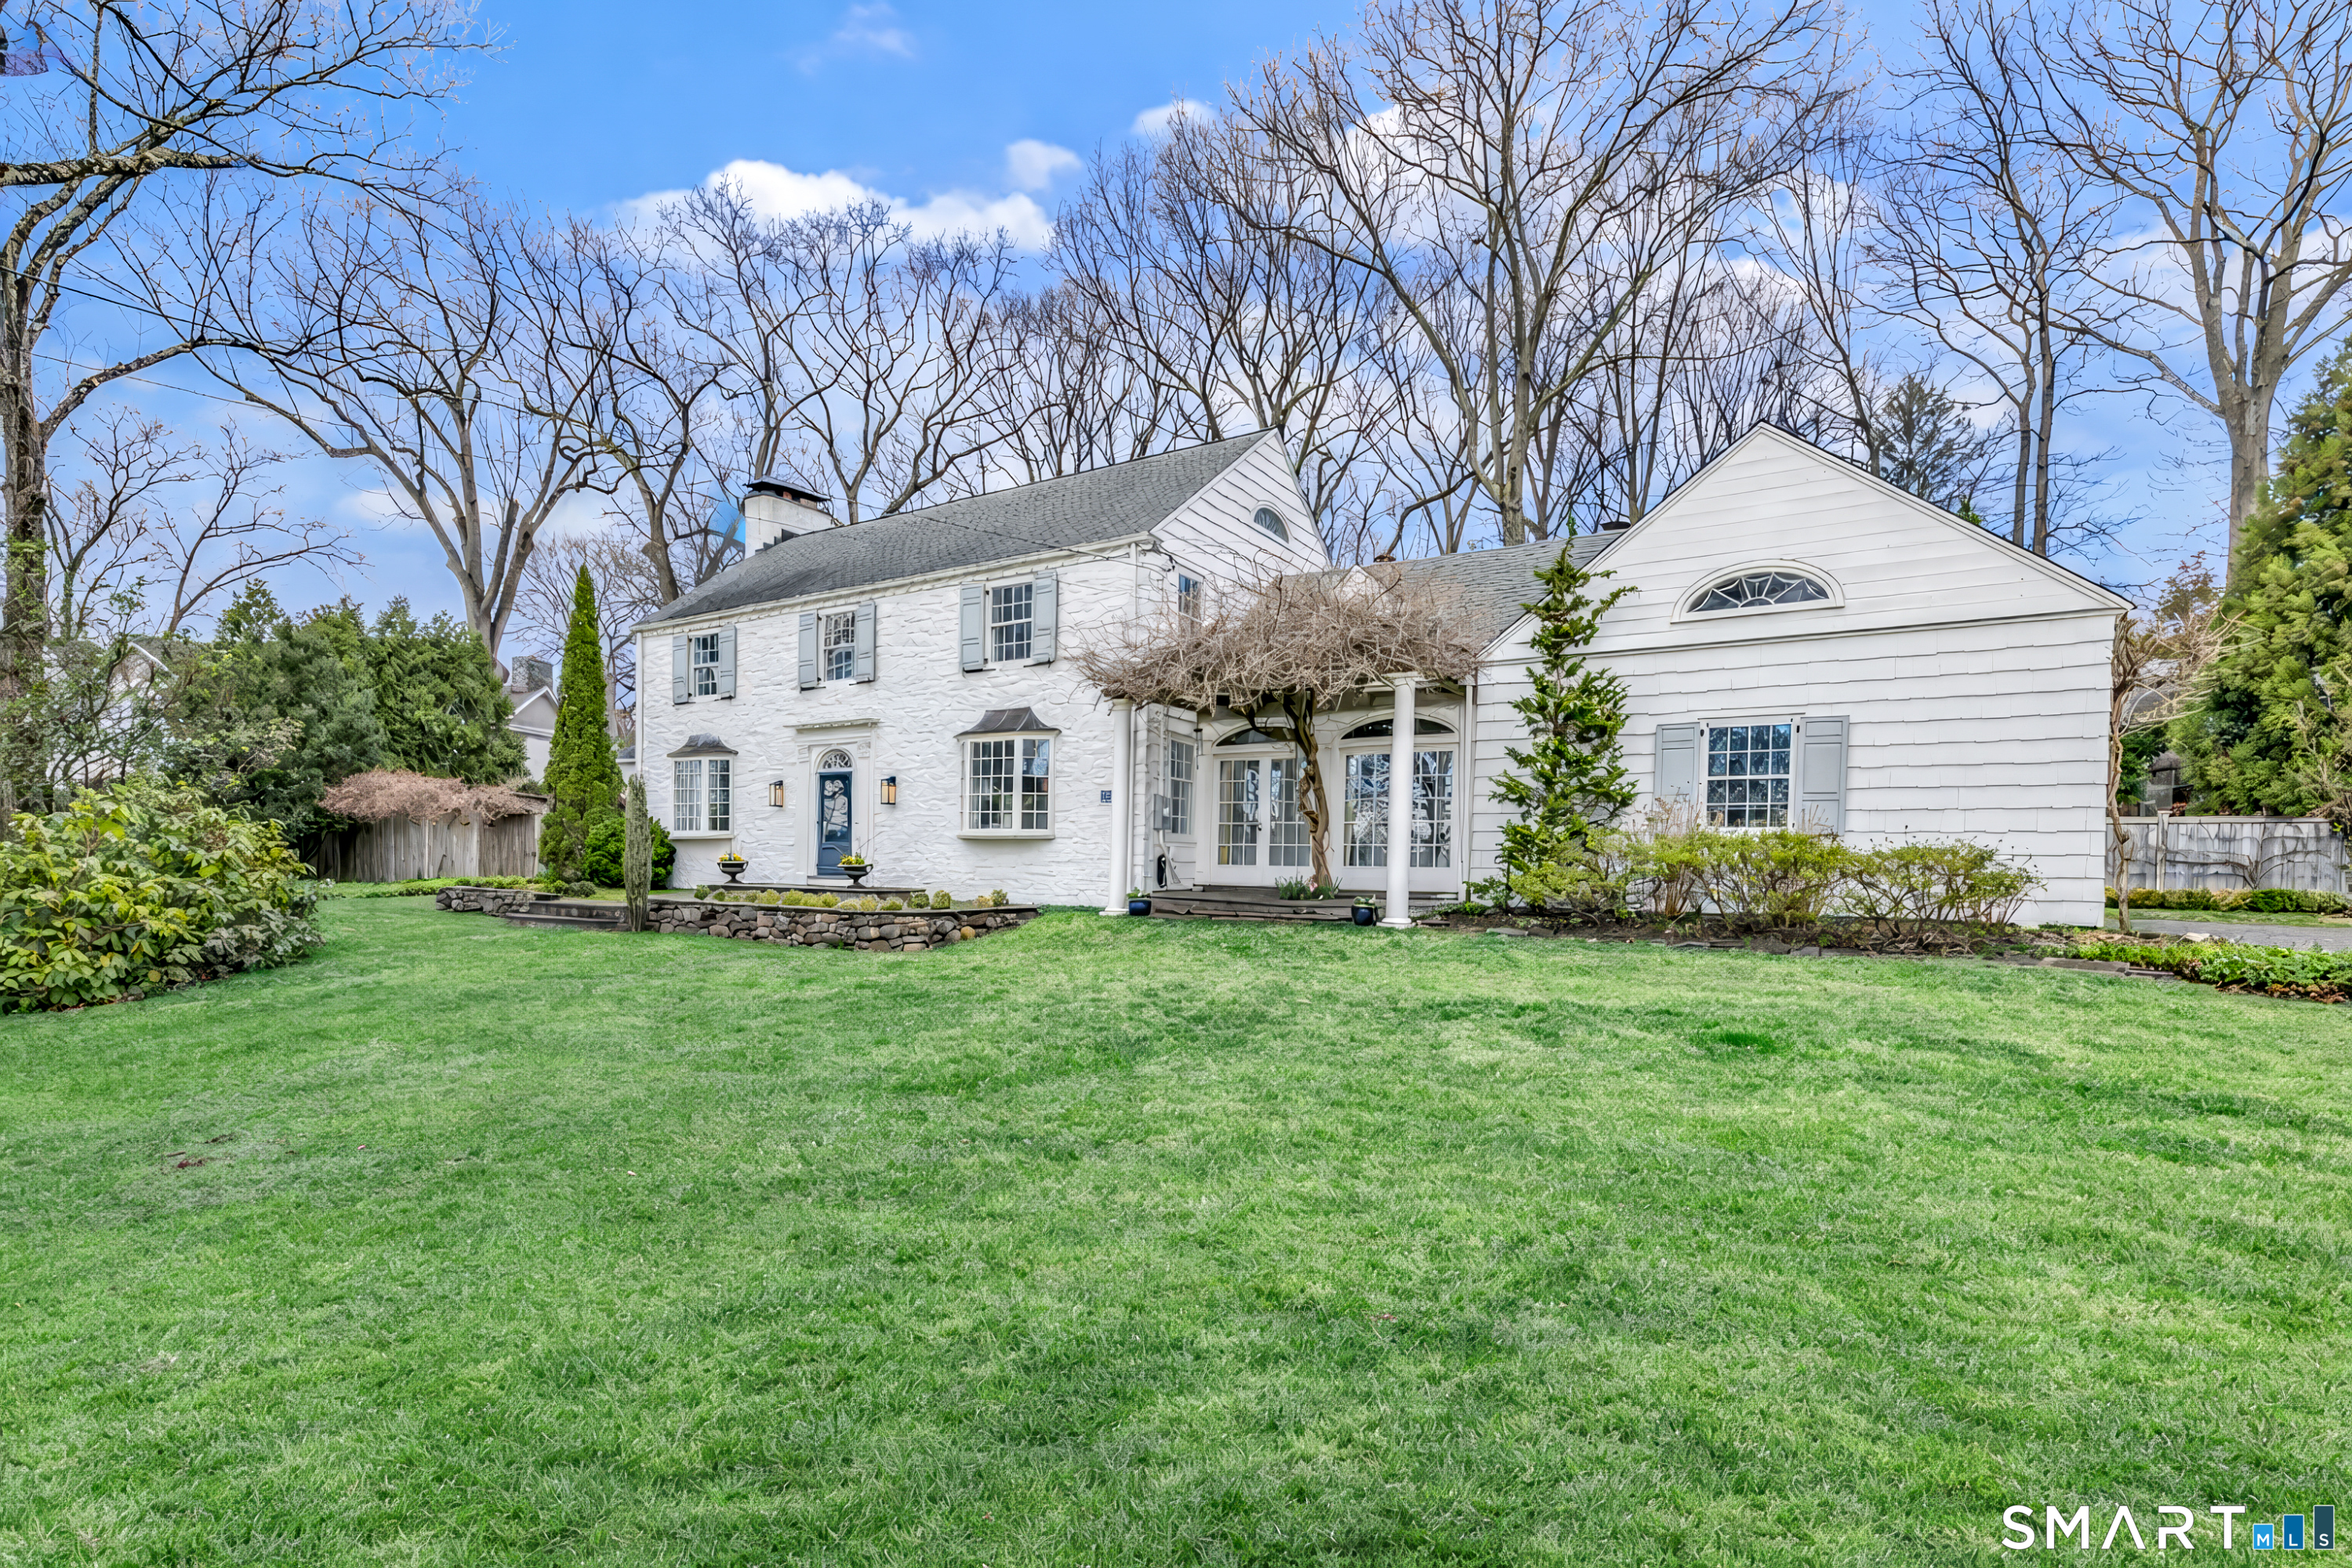
ALL OFFERS DUE BY 5PM MONDAY APRIL 13. This enchanting, home exudes charm from the moment you arrive. Wisteria, boxwood, climbing hydrangea...the beautifully curated landscaping will draw you in and invite you to explore. Inside, the rooms are elegant yet comfortable, with unique architectural details throughout - from the striking fireplace mantel acquired from a Park Slope brownstone, to intricate hand-carved wall paneling brought over from Paris, and exquisite detail on the family room ceiling. The chef's kitchen with Wolf and Viking appliances features a separate Breakfast Room, along w/ access to the back patio for morning coffee. The adjacent light-filled Family Room could be a formal Dining Room if desired. The Library is the ideal office or potential 1st fl. bedroom with connected Full Bath. A spacious Living Room currently doubles as a Dining Room and lovely entertaining space. Up the curved staircase to the 2nd floor, the luxurious Primary BR with walk-in closet and marble ensuite is a restful retreat. 2-3 Additional Bedrooms and a Full Bath, plus a bonus playroom/workspace offers flexibility. Finished Den and Laundry Room in the Lower Level. The covered veranda, set in a lovely garden, is perfect for morning yoga or relaxed evenings surrounded by nature. Dine al fresco on the elevated stone terrace, or wander up the stone steps to a level grassy area, perfect for a swingset or game of badminton. Walk to Lincoln Park/Playground. Don't miss this magical home

4
beds

3
baths

2,829 Sq.Ft. LIVING AREA

1 Acres lot

Julie Vanderblue

Julie Vanderblue

Features & Amenities

Interior

  • total bedrooms4
  • Total bathrooms3
  • full bathrooms3
  • Laundry room Lower Level
  • APPLIANCES Gas Cooktop, Wall Oven, Microwave, Range Hood, Subzero, Icemaker, Dishwasher, Washer, Dryer, Wine Chiller
  • other interior Features Auto Garage Door Opener, Cable - Pre-wired

Area & Lot

  • Status Sold
  • Date Sold May 15, 2026
  • Living Area2,829 Sq.Ft.
  • Total Area2,829 Sq.Ft.
  • Lot Area1 Acres
  • MLS® ID24159785
  • TypeResidential
  • YEAR BUILT1936
  • NeighborhoodFairfield
  • Architecture StylesColonial
  • Water FrontageBeach Rights, Water Community
  • Elementary SchoolStratfield
  • Middle SchoolTomlinson
  • High SchoolFairfield Warde

Exterior

  • Garage Space2.0
  • water SourcePublic Water Connected
  • roofAsphalt Shingle
  • lot featuresFence - Wood, Fence - Full, Professionally Landscaped
  • parkingAttached Garage
  • HEAT TYPESteam
  • AIR CONDITIONINGCentral Air
  • sewerPublic Sewer Connected
  • SubstructureConcrete, Stone
  • other exterior FeaturesTerrace, Fruit Trees, Gutters, Garden Area, Lighting, Stone Wall, French Doors, Patio

Financial

  • Sales Price$1,365,000
  • Real Estate Tax $15,435/yr
  • Zoning R3

I am Here to Help!

Laurie Quatrella believes that there is so much more to real estate than just buying or selling a home. That's where it starts... The relationships last forever, as I educate our buyers and sellers to make the right choices that they work so hard for. Let me know how I can help you with your next move.

Follow Us on Instagram