Leave a Message

Thank you for your message. I will be in touch with you shortly.

190 Stonehedge Unit: 190
Courtesy of Higgins Group Real Estate
Sold

190 Stonehedge Unit: 190

190 Stonehedge Unit: 190, Shelton, Connecticut 06484

$595,000
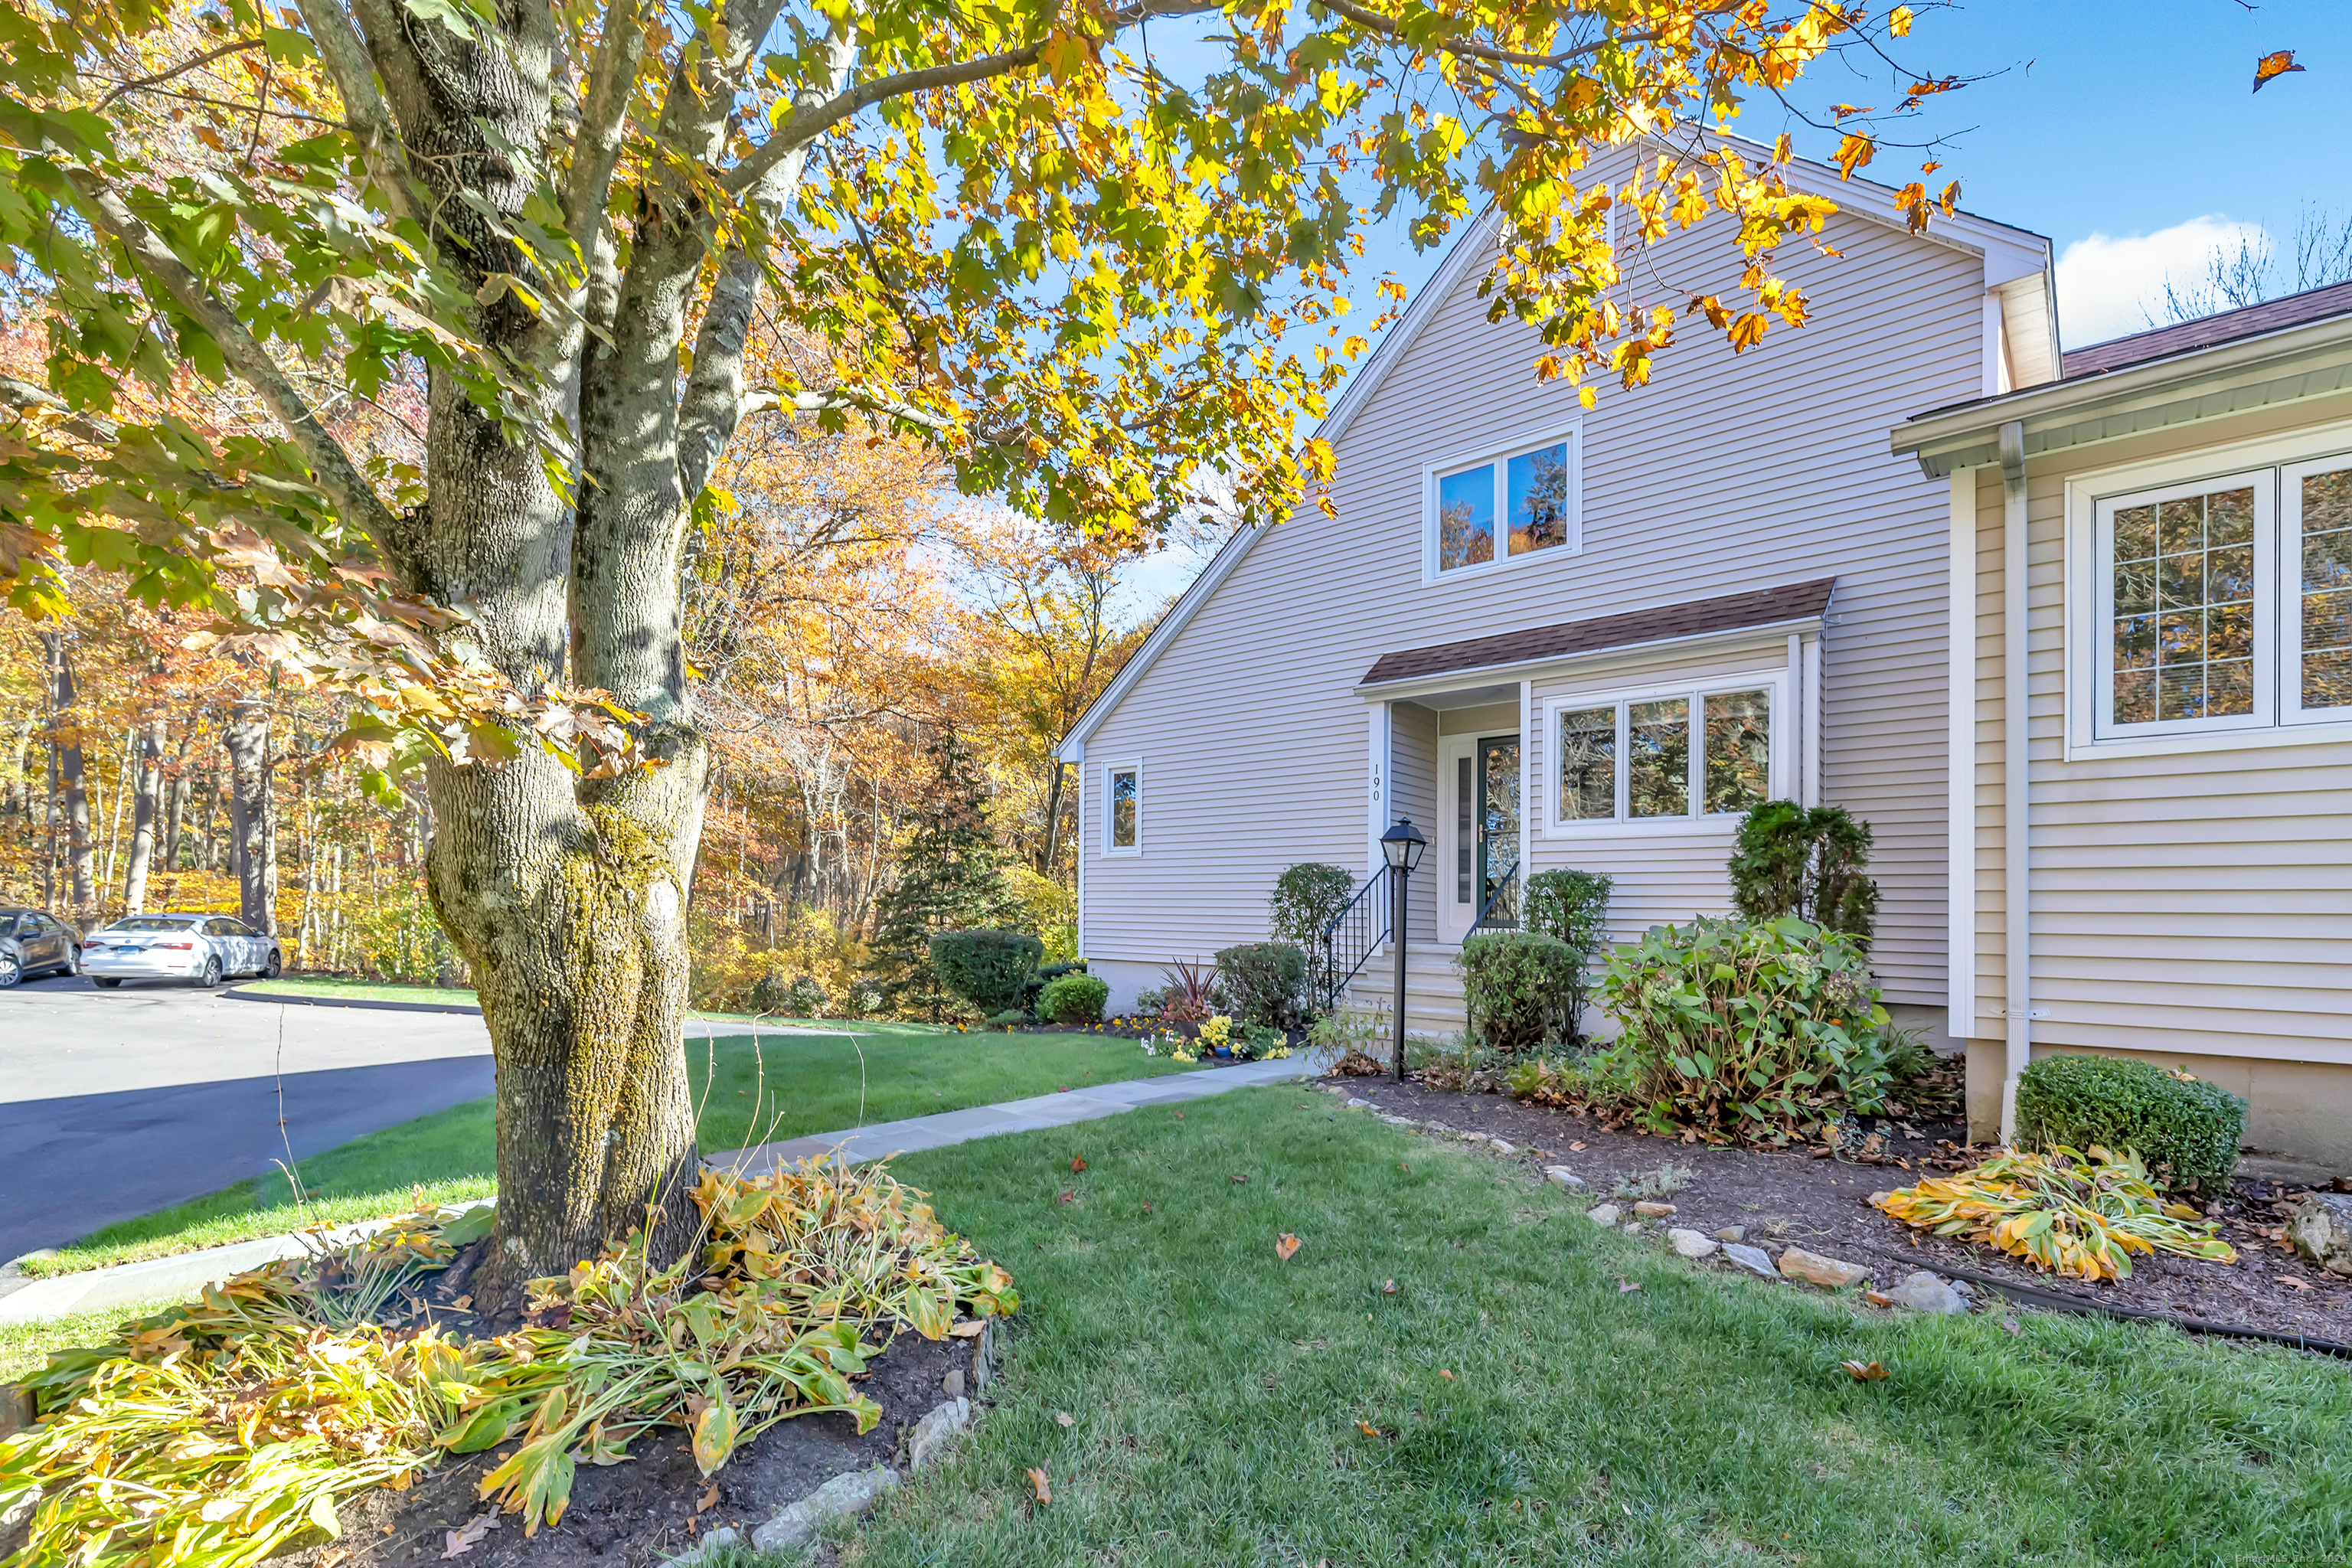
Looking for the best of Aspetuck Village? Check out this premium 2 Bedroom 2.5 Bath end unit in a prime location with private views from every window! Overlooking a quiet cul-de-sac garden and surrounded by nature, this airy townhouse that lives like a single-family-home has a flexible floorplan sure to impress with quality updates like hardwood floors and new Anderson windows throughout, new appliances, new furnace and more! The light, bright Eat-in Kitchen features granite countertops, stainless steel appliances and under-cabinet lighting. All Bathrooms with granite + good storage. The Living and Dining Rooms feature an open flow that highlights the stunning wood-burning fireplace and walk out to a spacious wrap-around deck, taking full advantage of amazing wooded and garden views, great for entertaining or day to day enjoyment. A few of many extras are crown mouldings, custom woodwork throughout the home + an exposed wood beam adding loads of character. Both the Primary and 2nd Bedrooms are sizeable and en suite, one with a walk-in custom closet, the other with dual double closets, and more private views of year-round nature. Additional storage in a huge walk-in closet in the hallway. There is an option to a create a 3rd Bedroom or Office in the Den on the Main Level. The Lower Level includes a finished Family Room, or a perfect Office, with walk-out to the lovely landscaped gardens and an unfinished area with workbench, plus entry to the attached Garage with more storage
2
beds

3
baths

1,979 Sq.Ft. LIVING AREA

Features & Amenities

Interior

  • total bedrooms2
  • Total bathrooms3
  • full bathrooms2
  • half bathroom1
  • Laundry room Main Level
  • APPLIANCES Electric Cooktop, Electric Range, Microwave, Refrigerator, Dishwasher, Disposal, Washer, Dryer
  • other interior Features Auto Garage Door Opener, Open Floor Plan

Area & Lot

  • Status Sold
  • Date Sold December 11, 2024
  • Living Area1,979 Sq.Ft.
  • Total Area1,979 Sq.Ft.
  • MLS® ID24055248
  • TypeCondo
  • YEAR BUILT1984
  • NeighborhoodShelton
  • Architecture StylesTownhouse
  • Water FrontageNot Applicable
  • Elementary SchoolMohegan
  • High SchoolShelton

Exterior

  • STORIES3
  • Garage Space1.0
  • water SourcePublic Water Connected
  • PoolIn Ground Pool
  • lot featuresSecluded, Corner Lot, Treed, On Cul-De-Sac
  • parkingUnder House Garage, Paved, Off Street Parking, Driveway
  • HEAT TYPEHot Air, Zoned
  • AIR CONDITIONINGAttic Fan, Ceiling Fans, Central Air, Zoned
  • sewerPublic Sewer Connected
  • HOA AmenitiesBocci Court, Playground/Tot Lot, Pool, Tennis Courts
  • other exterior FeaturesSidewalk, Wrap Around Deck, Gutters, Garden Area, Lighting, Underground Sprinkler, Patio

Financial

  • Sales Price$595,000
  • Real Estate Tax $4,648/yr
  • HOA $378/mo
  • Zoning PRD1

I am Here to Help!

Laurie Quatrella believes that there is so much more to real estate than just buying or selling a home. That's where it starts... The relationships last forever, as I educate our buyers and sellers to make the right choices that they work so hard for. Let me know how I can help you with your next move.

Follow Us on Instagram