Leave a Message

Thank you for your message. I will be in touch with you shortly.

189 Straitsville Road
Courtesy of Regency Real Estate, LLC
Sold

189 Straitsville Road

189 Straitsville Road, Prospect, Connecticut 06712

$485,000
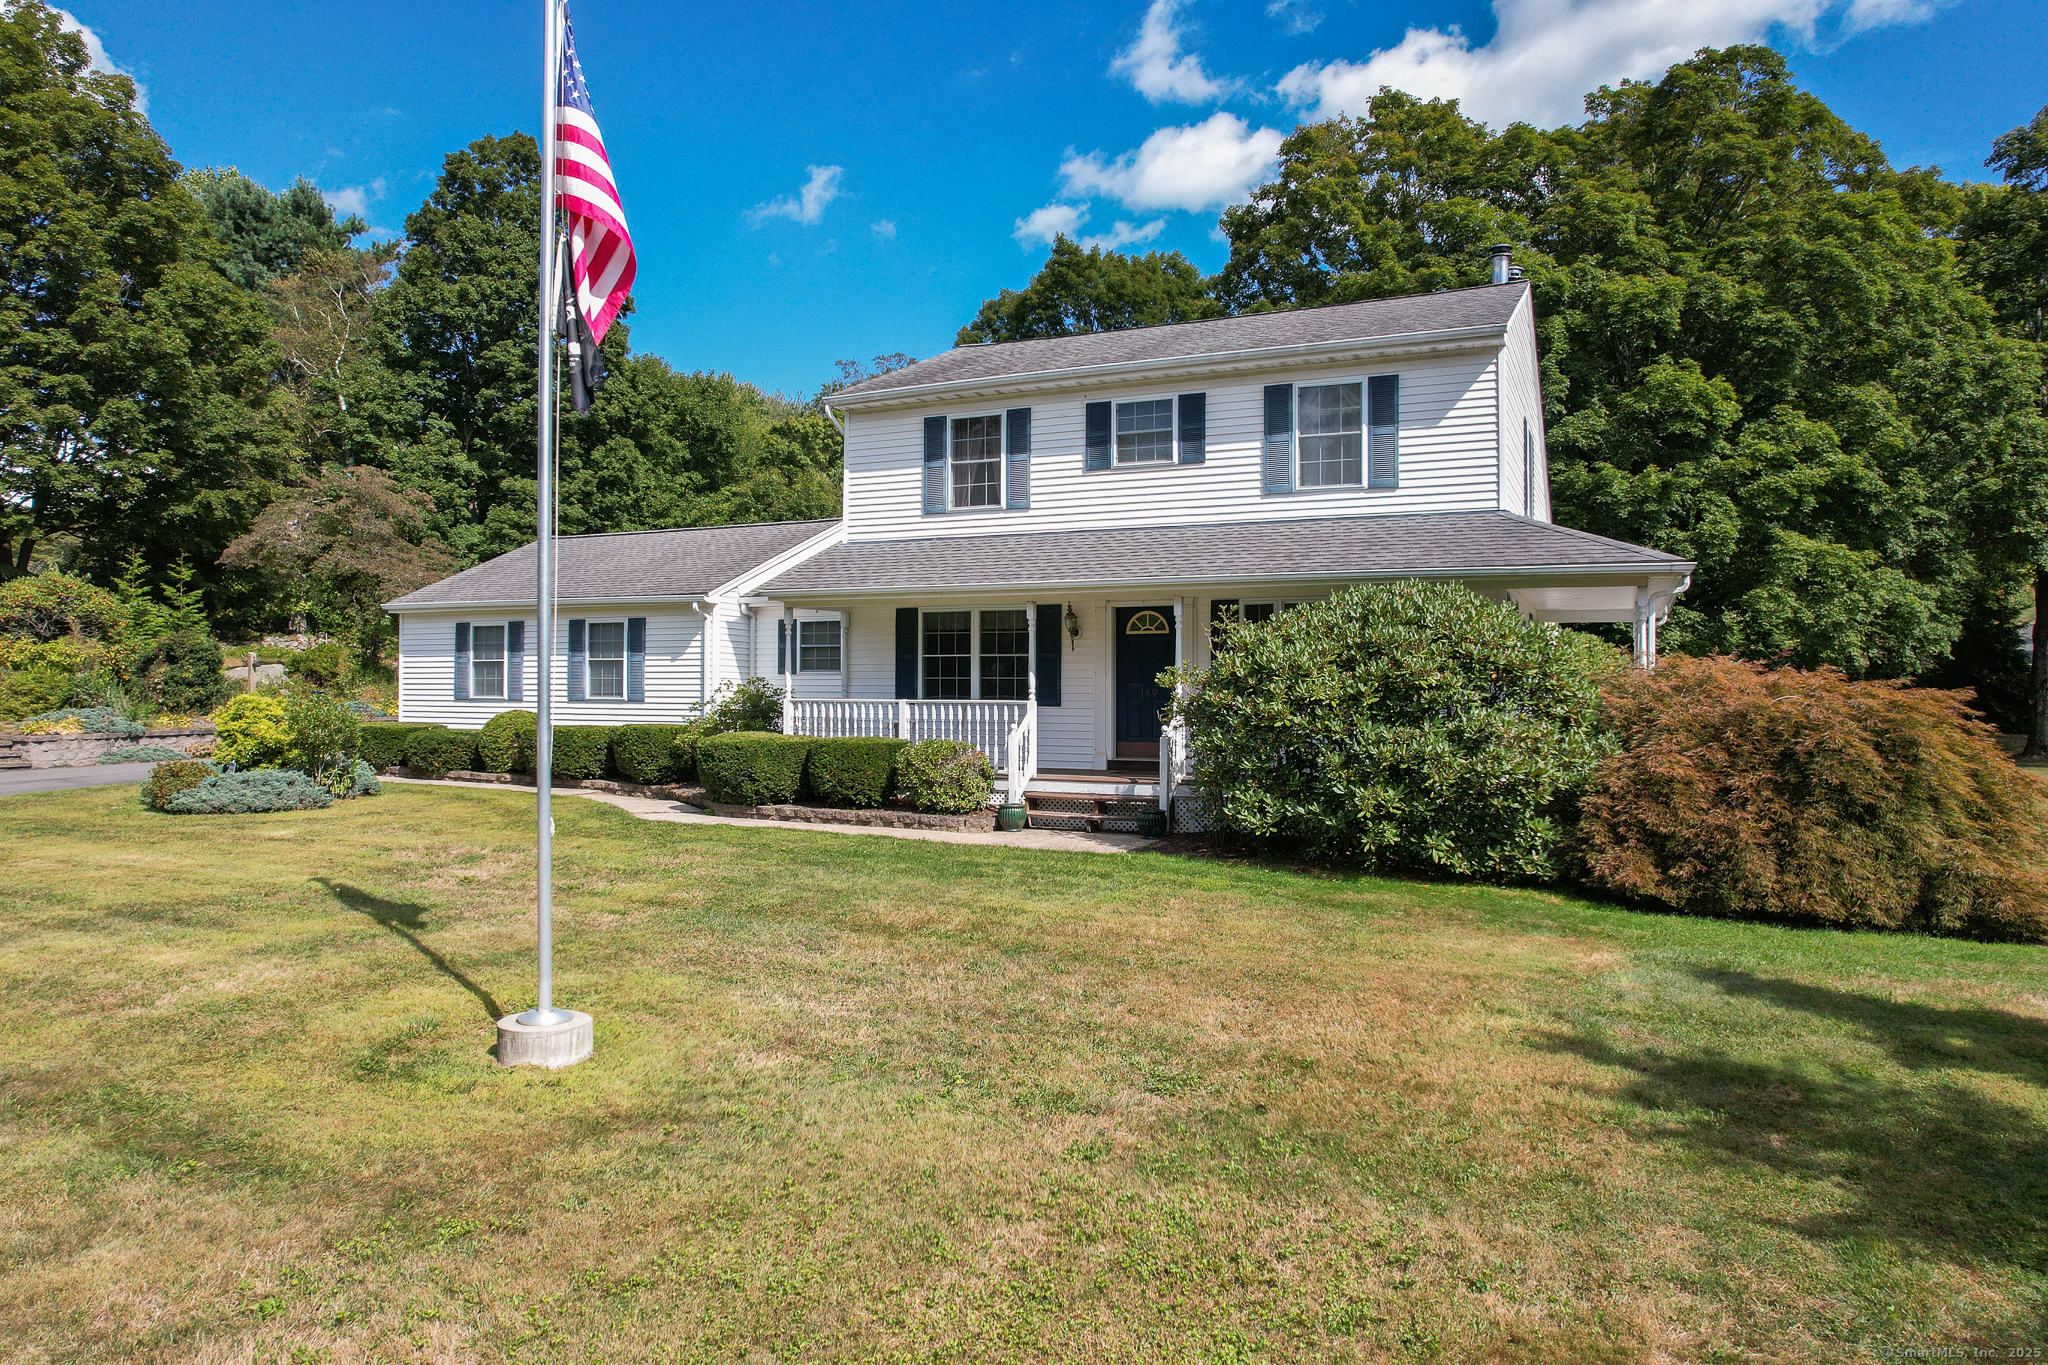
Welcome to this well-maintained Colonial that combines comfort and character. Step inside to soaring vaulted ceilings and a bright living room with a wood-burning fireplace, seamlessly connected to the kitchen and dining area. Skylights bathe the main level in natural light, highlighting the open and inviting layout. The first floor also offers a formal dining room, laundry room, half bathroom, and a cozy sitting area. Sliding doors lead to a spacious deck overlooking your private, level backyard-perfect for outdoor entertaining or relaxation. Upstairs, you'll find two generously sized bedrooms connected by a full bathroom, with a hallway that overlooks the living area below, adding to the home. The fully finished lower level provides excellent flexibility with space for a home office or recreation room, complete with a dedicated wine room, full bathroom, plus an unfinished area for extra storage. Notable updates and features include, newer central air condenser, driveway, central vacuum system, ADDITIONAL heated 2-car garage with-oil hot air furnace, built-in wall A/C unit and half bathroom, generator hookup with 200-amp service and a new well-holding tank. Septic is already set up as a 3-bedroom. Potential 3rd bedroom can be easily added to the main level. This home blends modern updates with versatile spaces-ready to fit your lifestyle. MOVE QUICK!

2
beds

3
baths

2,163 Sq.Ft. LIVING AREA

0.93 Acres lot

Floria Polverari

Floria Polverari

Features & Amenities

Interior

  • total bedrooms2
  • Total bathrooms3
  • full bathrooms2
  • half bathroom1
  • APPLIANCES Oven/Range, Microwave, Refrigerator, Dishwasher, Washer, Dryer

Area & Lot

  • Status Sold
  • Date Sold December 12, 2025
  • Living Area2,163 Sq.Ft.
  • Total Area2,163 Sq.Ft.
  • Lot Area0.93 Acres
  • MLS® ID24124000
  • TypeResidential
  • YEAR BUILT1997
  • Architecture StylesColonial
  • Water FrontageNot Applicable
  • Elementary SchoolPer Board of Ed
  • High SchoolPer Board of Ed

Exterior

  • Garage Space4.0
  • water SourcePrivate Well
  • roofAsphalt Shingle
  • lot featuresCorner Lot, Lightly Wooded, Level Lot
  • parkingAttached Garage, Detached Garage
  • HEAT TYPEHot Air
  • AIR CONDITIONINGCentral Air
  • sewerSeptic
  • SubstructureConcrete

Financial

  • Sales Price$485,000
  • Real Estate Tax $7,380/yr
  • Zoning RA-1

I am Here to Help!

Laurie Quatrella believes that there is so much more to real estate than just buying or selling a home. That's where it starts... The relationships last forever, as I educate our buyers and sellers to make the right choices that they work so hard for. Let me know how I can help you with your next move.

Follow Us on Instagram