Leave a Message

Thank you for your message. I will be in touch with you shortly.

158 Imperial Avenue
Courtesy of Higgins Group Bedford Square
Sold

158 Imperial Avenue

158 Imperial Avenue, Westport, Connecticut 06880

$3,760,000
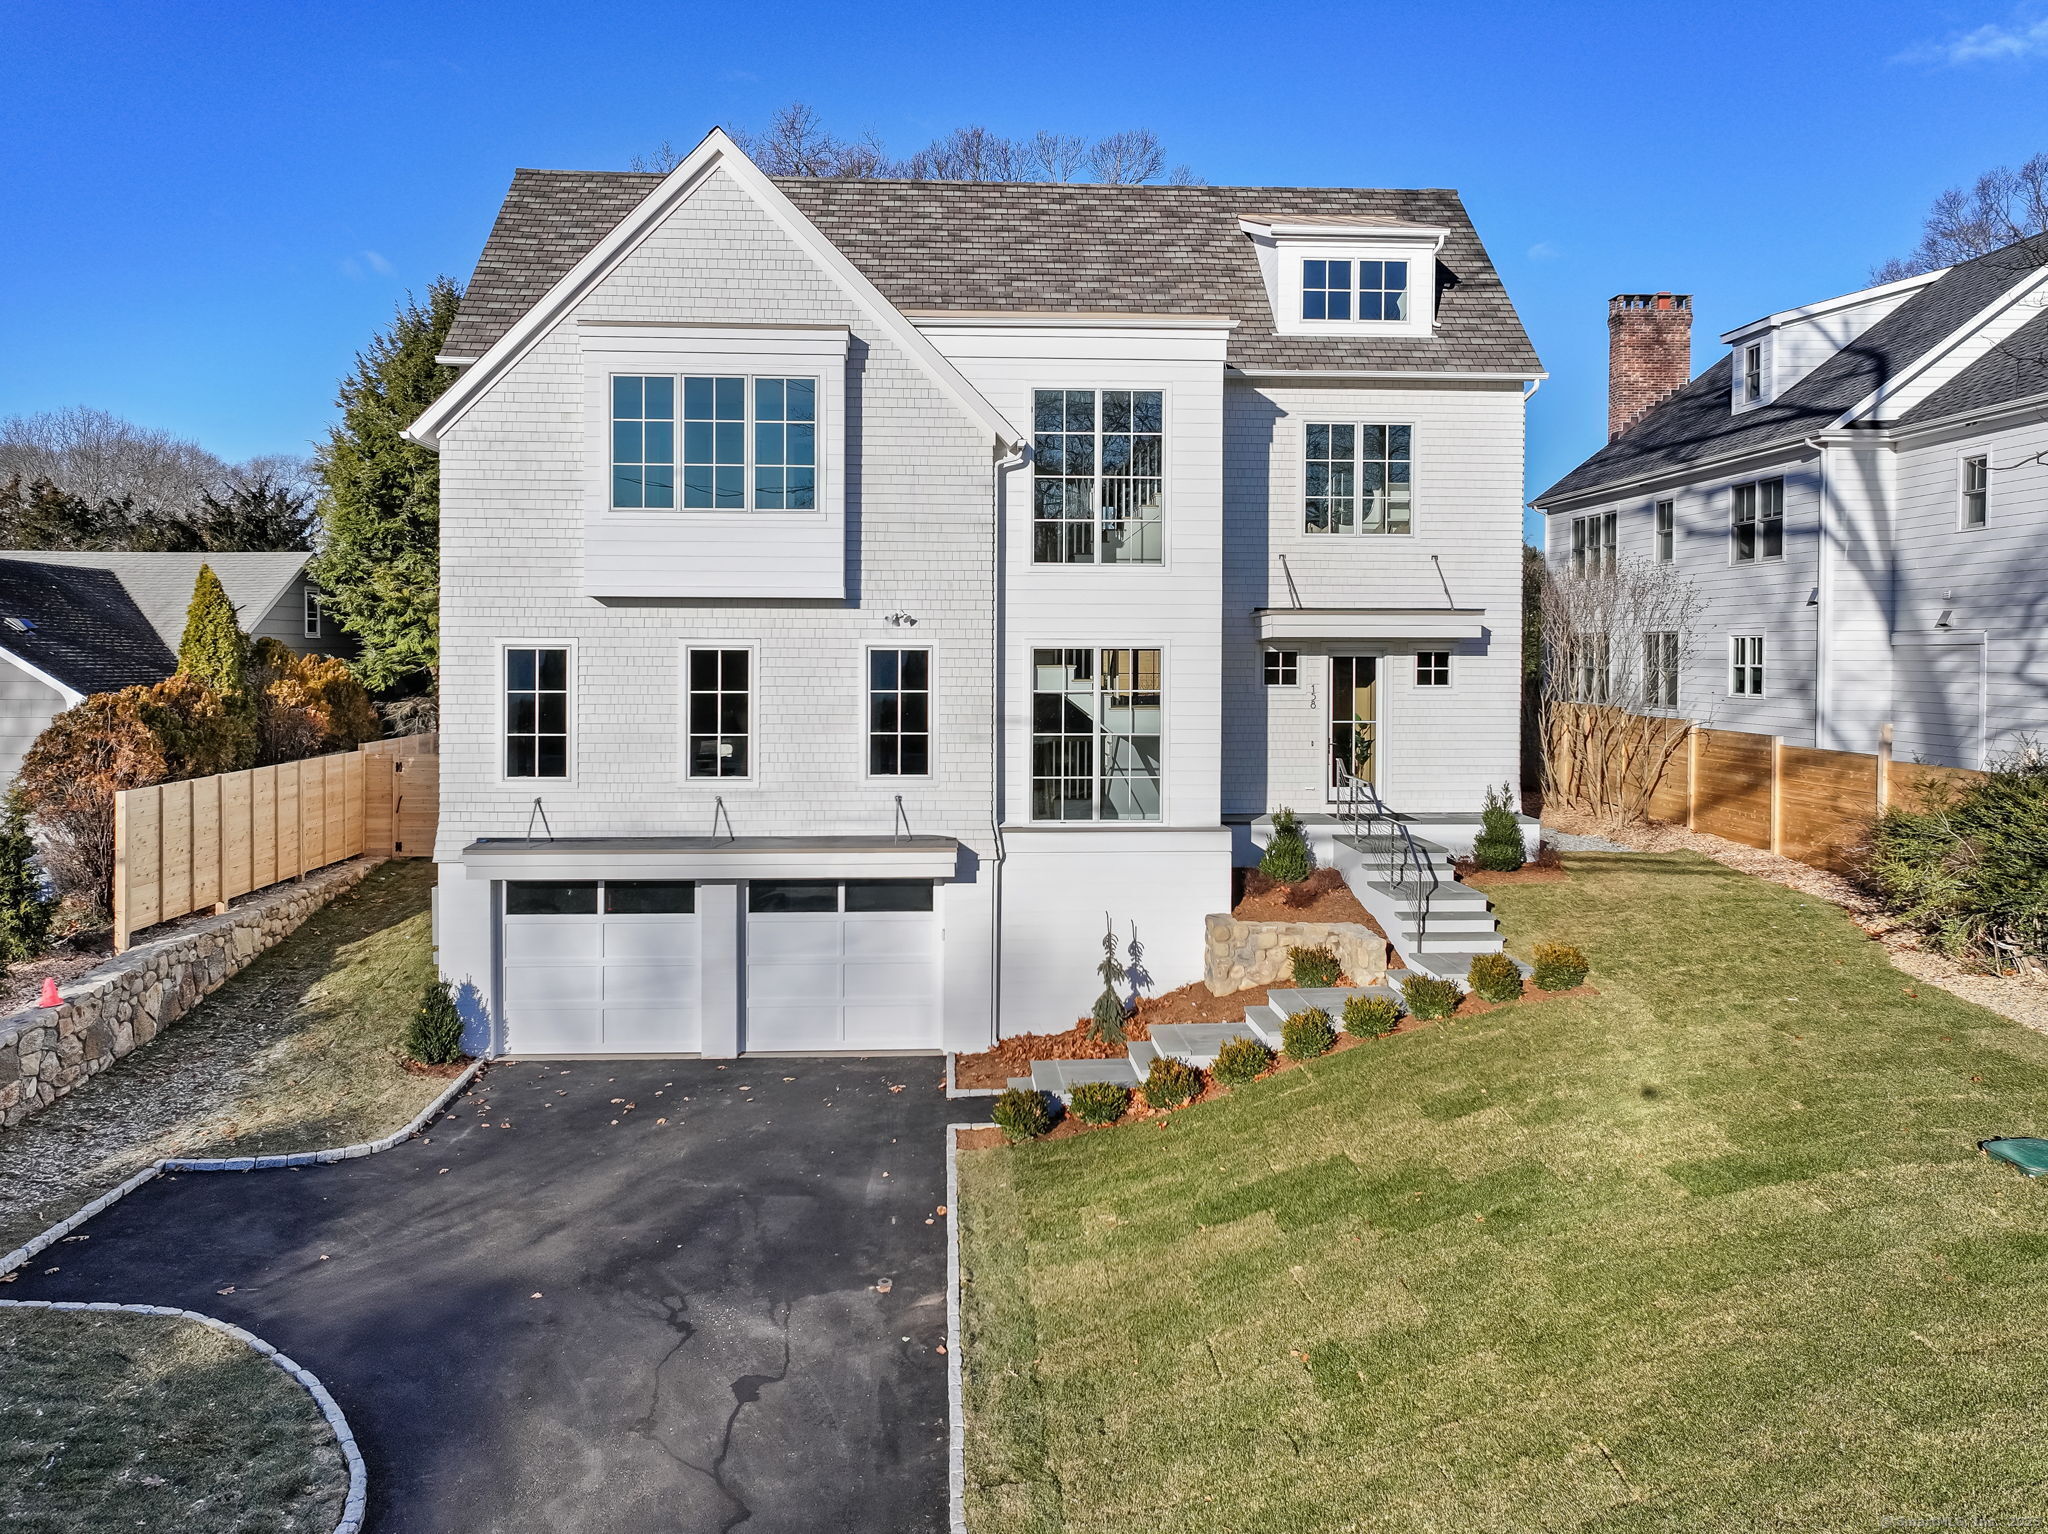
Introducing the epitome in luxury living,SIR Development's SIGNATURE Home in the most coveted neighborhood in Westport. Easy walking distance to Saugatuck's lively restaurants,downtown Westport,Saugatuck River access,Metro North & minutes to Longshore & Compo Beach.The inviting home is appointed w/ organic warm finishes & oak accents throughout.Custom vertical oak slatted foyer wall,10 ft ceilings& stunning windows spanning 2 floors invite you to explore the sun drenched open concept 1st floor, the perfect blend of modern living & entertaining.The Chef's kitchen includes Chic Taj Mahal natural stone countertops & waterfall edged island, high end Thermador appliances & walk-in pantry, opening to the spectacular Great Room w/ a handsome beamed oak ceiling & linear gas fireplace overlooking the heated, saltwater pool, terrace & private, professionally landscaped fenced back yard.The elegant formal DR is accentuated by custom built-in buffet & an exquisite ceiling w/ LED cove lighting.Rounding out the 1st fl is a stylish Powder Room, Office w/ built-in cabinetry & en-suite Bath that provides easy access to the back yard & pool.Upstairs find the luxurious Primary Suite w/ vaulted ceilings, linear gas fireplace, spa inspired bath w/radiant flr & walk-in closets; an en-suite Bdr and 2 addl Bdrs which share a Jack & Jill bath.There's a third floor bonus room, 5th Bdr & full bath.Finished LL features Media Room w/wet bar,Gym, 6th Bdr,Full Bath,Mudroom & Garage w/ EV charger,generator.

6
beds

7
baths

6,356 Sq.Ft. LIVING AREA

0.31 Acres lot

Christina McVaney

Christina McVaney

Features & Amenities

Interior

  • total bedrooms6
  • Total bathrooms7
  • full bathrooms6
  • half bathroom1
  • Laundry room Upper Level
  • APPLIANCES Oven/Range, Microwave, Range Hood, Refrigerator, Dishwasher
  • other interior Features Auto Garage Door Opener, Cable - Pre-wired, Open Floor Plan, Security System

Area & Lot

  • Status Sold
  • Date Sold April 17, 2025
  • Living Area6,356 Sq.Ft.
  • Total Area6,356 Sq.Ft.
  • Lot Area0.31 Acres
  • MLS® ID24066392
  • TypeResidential
  • YEAR BUILT2025
  • NeighborhoodWestport
  • Architecture StylesColonial
  • Water FrontageBeach Rights, Water Community
  • Elementary SchoolSaugatuck
  • Middle SchoolBedford
  • High SchoolStaples

Exterior

  • Garage Space2.0
  • water SourcePublic Water Connected
  • PoolGunite, Heated, Safety Fence, Salt Water, In Ground Pool
  • roofAsphalt Shingle
  • lot featuresFence - Wood, Fence - Full, Dry, Level Lot, Professionally Landscaped
  • parkingAttached Garage, Under House Garage, Driveway
  • HEAT TYPEHot Air, Radiant, Zoned
  • AIR CONDITIONINGCentral Air, Zoned
  • sewerPublic Sewer Connected
  • SubstructureConcrete
  • other exterior FeaturesUnderground Utilities, Gutters, Stone Wall, Underground Sprinkler, Patio

Financial

  • Sales Price$3,760,000
  • Zoning A

I am Here to Help!

Laurie Quatrella believes that there is so much more to real estate than just buying or selling a home. That's where it starts... The relationships last forever, as I educate our buyers and sellers to make the right choices that they work so hard for. Let me know how I can help you with your next move.

Follow Us on Instagram