Leave a Message

Thank you for your message. I will be in touch with you shortly.

154 Warsaw Street
Courtesy of Higgins Group Real Estate
Sold

154 Warsaw Street

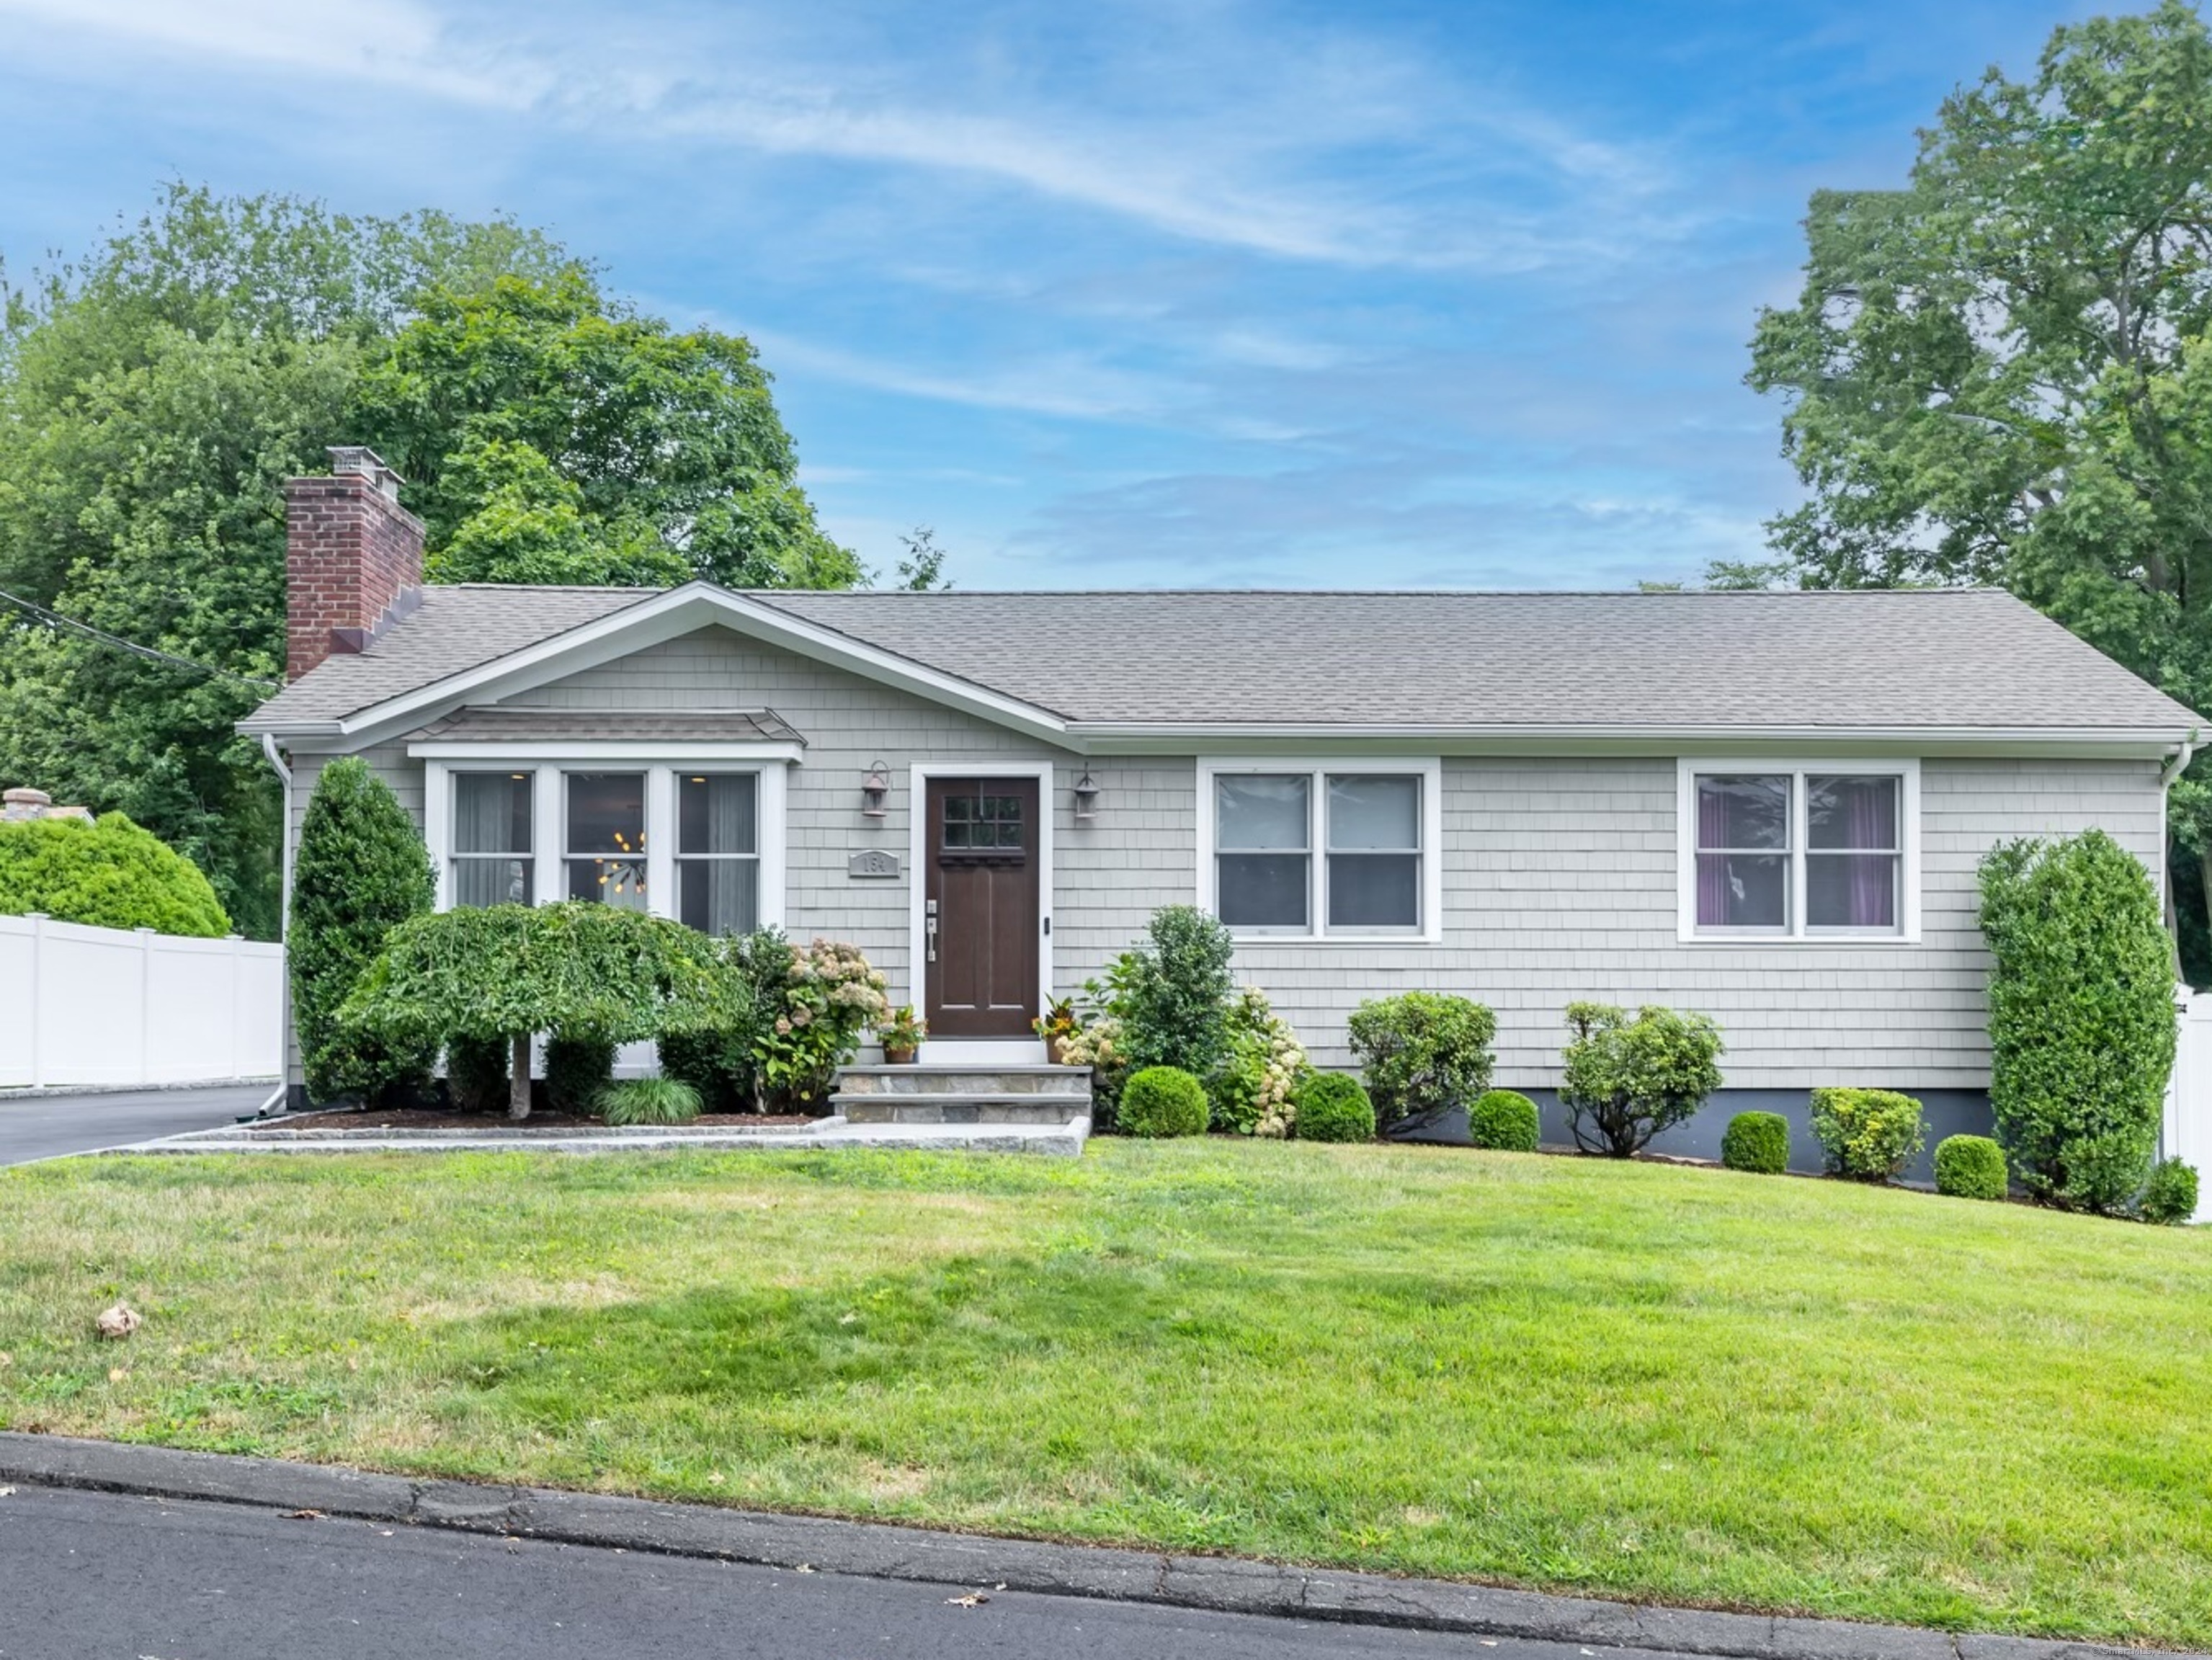
154 Warsaw Street, Fairfield, Connecticut 06825

$799,000
Gorgeously renovated 3 Bedroom, 3 Full Bath ranch style home with two levels of incredible living space. STUNNING Kitchen with Custom Cabinets, Marble Island and Countertops, Stainless Steel Farmer's Sink and chef-grade Stainless Steel Appliances, along with a Beverage Cooler, Appliance Garage, Pantry with pull-out drawers and a Pot-Filler! Enjoy morning coffee and casual meals at the Breakfast Bar. Open, versatile Living Room/Dining Room with Fireplace and ample space for a large dining table for family and holiday dinners. The spacious Family Room with cathedral ceilings and exposed wood beams provides ideal gathering space right off the kitchen. French doors lead to a bluestone patio for outdoor dining and relaxing in a private backyard oasis. The Primary Suite with tray ceilings and Walk-In Closet, creates the ultimate retreat at the end of the day. Luxurious En-Suite Marble Bath with Soaking Tub, Glass Shower, and Dual Sinks. Two additional Bedrooms share a beautifully updated Marble Bath. The completely Finished Lower Level offers additional space for a Playroom/Rec Room as well as a possible 4th Bedroom/In-Law, a private Office, and Full Bath. Everything has been thought of in this meticulous, Move-In Ready home! Located close to everything...Black Rock shopping, Whole Foods, Trader Joe's, Beaches, Golf, Train to NYC, and a vibrant Downtown with Theatre, Live Music, Boutique Shopping and Restaurants galore!
3
beds

3
baths

2,829 Sq.Ft. LIVING AREA

6,969.6 Sq.Ft. lot

Features & Amenities

Interior

  • total bedrooms3
  • Total bathrooms3
  • full bathrooms3
  • Laundry room Lower Level
  • APPLIANCES Gas Range, Microwave, Range Hood, Refrigerator, Icemaker, Dishwasher, Washer, Dryer, Wine Chiller
  • other interior Features Auto Garage Door Opener, Cable - Pre-wired, Open Floor Plan

Area & Lot

  • Status Sold
  • Date Sold October 4, 2024
  • Living Area2,829 Sq.Ft.
  • Total Area2,829 Sq.Ft.
  • Lot Area6,969.6 Sq.Ft.
  • MLS® ID24033591
  • TypeResidential
  • YEAR BUILT1956
  • NeighborhoodFairfield
  • Architecture StylesRanch
  • Water FrontageBeach Rights, Water Community
  • Elementary SchoolMcKinley
  • Middle SchoolTomlinson
  • High SchoolFairfield Warde

Exterior

  • Garage Space2.0
  • water SourcePublic Water Connected
  • roofAsphalt Shingle
  • lot featuresFence - Partial, Fence - Privacy, Level Lot, Professionally Landscaped
  • parkingDetached Garage
  • HEAT TYPEHot Water
  • AIR CONDITIONINGCentral Air
  • sewerPublic Sewer Connected
  • SubstructureConcrete
  • other exterior FeaturesGutters, Garden Area, Lighting, French Doors, Patio

Financial

  • Sales Price$799,000
  • Real Estate Tax $8,357/yr
  • Zoning B

I am Here to Help!

Laurie Quatrella believes that there is so much more to real estate than just buying or selling a home. That's where it starts... The relationships last forever, as I educate our buyers and sellers to make the right choices that they work so hard for. Let me know how I can help you with your next move.

Follow Us on Instagram