Leave a Message

Thank you for your message. I will be in touch with you shortly.

153 Dudley Drive
Courtesy of Fairfield County Real Estate
Sold

153 Dudley Drive

153 Dudley Drive, Fairfield, Connecticut 06824

$1,011,000
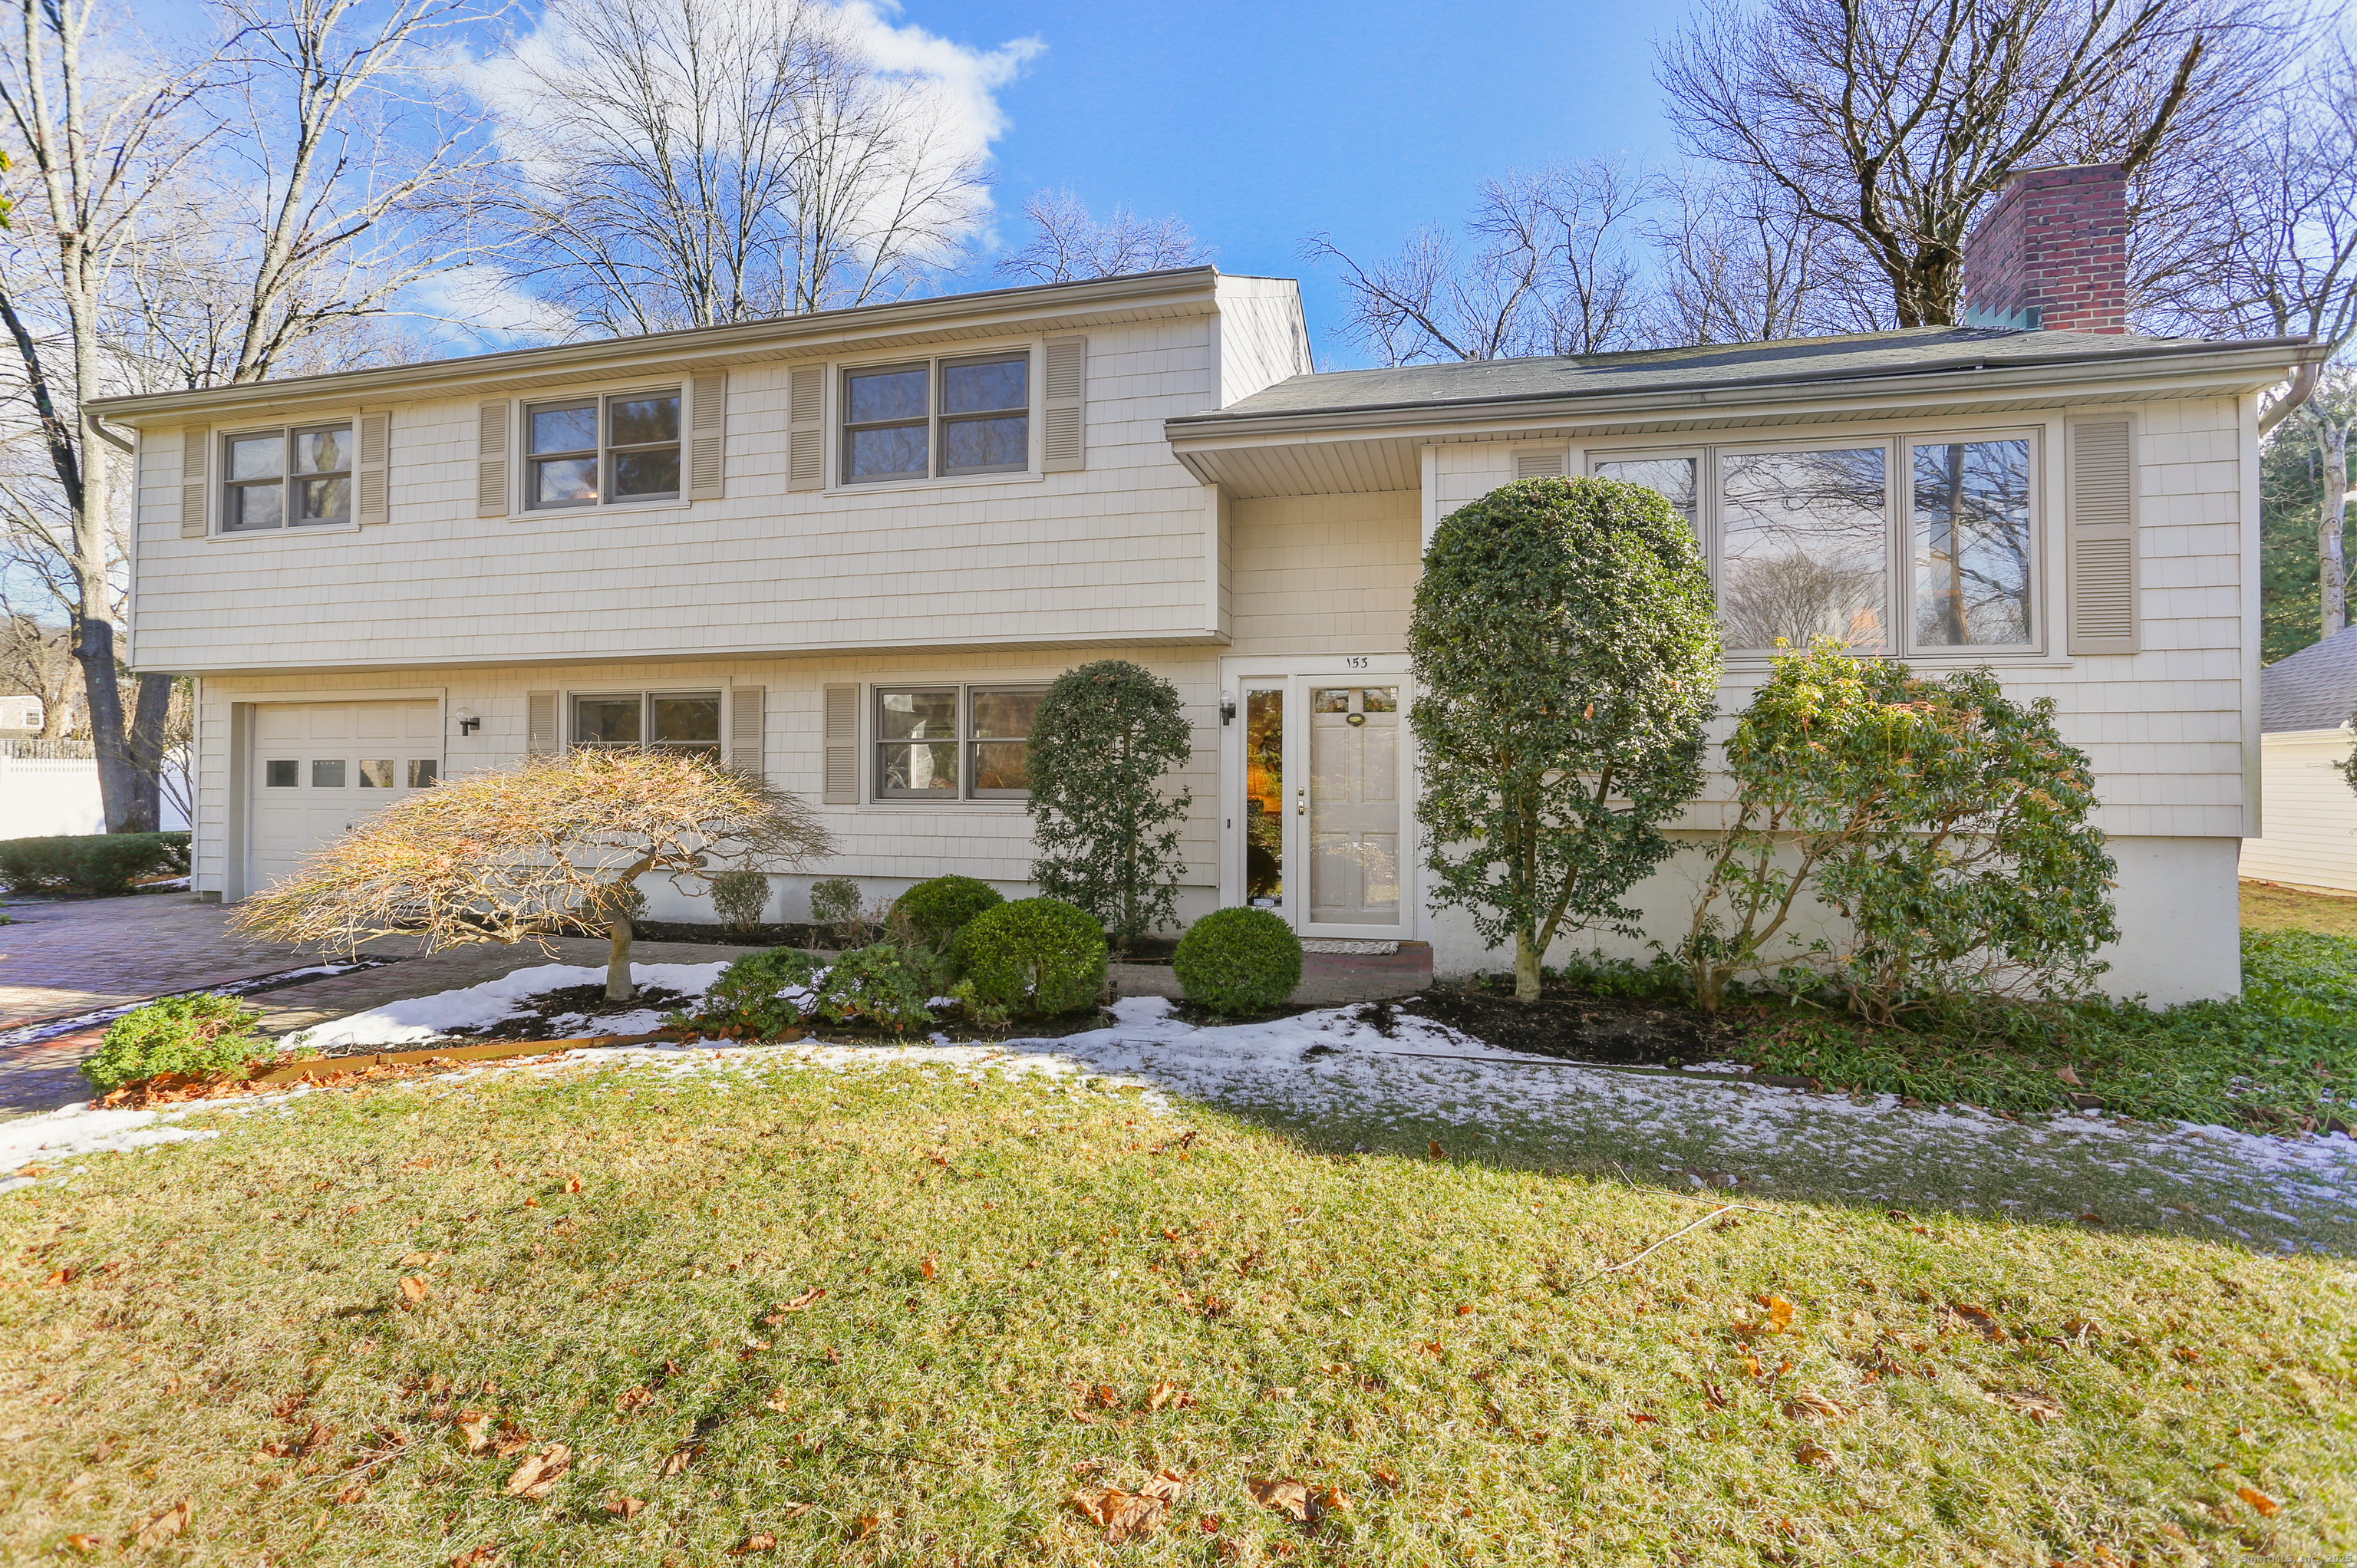
Large, Lovely, Meticulously Maintained & Equipped 4 Bedrm, 2 1/2 bath Home in Quiet University Neighborhood! A Neighborhood of Quiet Streets interconnected w/ Cul-de-sacs & Open Spaces. Perfect for Peaceful Living, Dog Walking, Strolling, or Running. The Living Rm, Dining Rm, & Kitchen are Open Living Space. Living Rm has Hardwood flrs, Built-in book shelves & woodburning Fireplace. The Kitchen has Hardwood flrs, Granite counters,Sub-Zero Refrig, Miele Dishwasher, Thermidor oversized Gas range w/ Double ovens, counter Microwave, Center Island, Built-in bookshelves & extra Kitchen Cabinetry for tons of storage. The Dining Rm is quite large with lots of windows & sliders that overlook Deck & Yard, & stays sunny morning until evening. Upstairs are 4 Bedrms all w/ Hardwood Floors & great Closets. The Primary Bedroom is front to back w Walk-in closet & a Full bath w/shower & Double sinks. The 3 remaining Bedrooms are nicely sized & share a Hall Bath w/ a tub/shower w/glass doors. The Family Rm is a treasure. Bright, large, wall to wall carpet, Built-in shelving/desk, w/ corner TV set-up. Perfect room for cozy movie nights, work from home, or entertaining/gathering. Outside is the fully Fenced backyard, very private w/ expansive deck, gorgeous gardens & high-end gardening Shed. This outdoor haven is wonderful for everything, morning coffee, entertaining, relaxing, & family fun. Close to Train, Town, and Schools!

4
beds

3
baths

2,897 Sq.Ft. LIVING AREA

10,018.8 Sq.Ft. lot

Christine Magliocco

Christine Magliocco

Features & Amenities

Interior

  • total bedrooms4
  • Total bathrooms3
  • full bathrooms2
  • half bathroom1
  • APPLIANCES Gas Range, Microwave, Range Hood, Refrigerator, Subzero, Dishwasher, Washer, Dryer
  • other interior Features Auto Garage Door Opener, Cable - Available, Open Floor Plan, Security System

Area & Lot

  • Status Sold
  • Date Sold April 1, 2025
  • Living Area2,897 Sq.Ft.
  • Total Area2,897 Sq.Ft.
  • Lot Area10,018.8 Sq.Ft.
  • MLS® ID24069610
  • TypeResidential
  • YEAR BUILT1963
  • NeighborhoodFairfield
  • Architecture StylesSplit Level
  • Water FrontageBeach Rights
  • Elementary SchoolOsborn Hill
  • Middle SchoolFairfield Woods
  • High SchoolFairfield Ludlowe

Exterior

  • Garage Space1.0
  • water SourcePublic Water Connected
  • roofAsphalt Shingle
  • lot featuresFence - Wood, Fence - Privacy, Fence - Full, Level Lot, On Cul-De-Sac, Professionally Landscaped
  • parkingAttached Garage
  • HEAT TYPEHot Water
  • AIR CONDITIONINGCentral Air
  • sewerPublic Sewer Connected
  • SubstructureConcrete
  • other exterior FeaturesShed, Deck, Gutters, Garden Area

Financial

  • Sales Price$1,011,000
  • Real Estate Tax $10,861/yr
  • Zoning AE

I am Here to Help!

Laurie Quatrella believes that there is so much more to real estate than just buying or selling a home. That's where it starts... The relationships last forever, as I educate our buyers and sellers to make the right choices that they work so hard for. Let me know how I can help you with your next move.

Follow Us on Instagram