Leave a Message

Thank you for your message. I will be in touch with you shortly.

15 Thornhill Road
15 Thornhill Road
15 Thornhill Road
15 Thornhill Road
15 Thornhill Road
15 Thornhill Road
15 Thornhill Road
15 Thornhill Road
15 Thornhill Road
15 Thornhill Road
15 Thornhill Road
15 Thornhill Road
15 Thornhill Road
15 Thornhill Road
15 Thornhill Road
15 Thornhill Road
15 Thornhill Road
15 Thornhill Road
15 Thornhill Road
15 Thornhill Road
15 Thornhill Road
15 Thornhill Road
15 Thornhill Road
15 Thornhill Road
15 Thornhill Road
15 Thornhill Road
15 Thornhill Road
15 Thornhill Road
15 Thornhill Road
SEE ALL PHOTOS
15 Thornhill Road
15 Thornhill Road
15 Thornhill Road
15 Thornhill Road
15 Thornhill Road
15 Thornhill Road
15 Thornhill Road
15 Thornhill Road
15 Thornhill Road
15 Thornhill Road
15 Thornhill Road
15 Thornhill Road
15 Thornhill Road
15 Thornhill Road
15 Thornhill Road
15 Thornhill Road
15 Thornhill Road
15 Thornhill Road
15 Thornhill Road
15 Thornhill Road
15 Thornhill Road
15 Thornhill Road
15 Thornhill Road
15 Thornhill Road
15 Thornhill Road
15 Thornhill Road
15 Thornhill Road
15 Thornhill Road
15 Thornhill Road
Courtesy of William Raveis Real Estate
Sold

15 Thornhill Road

15 Thornhill Road, Greenwich, Connecticut 06878

$1,250,000
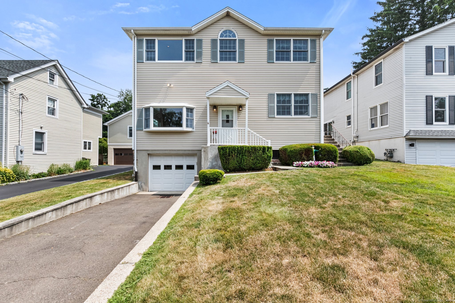
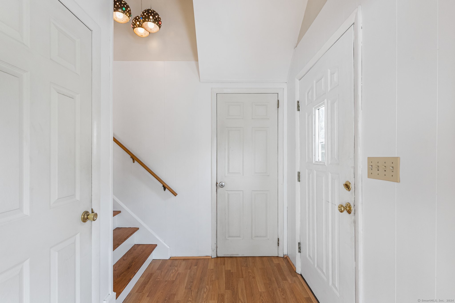
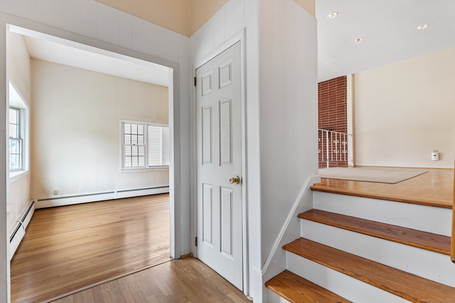
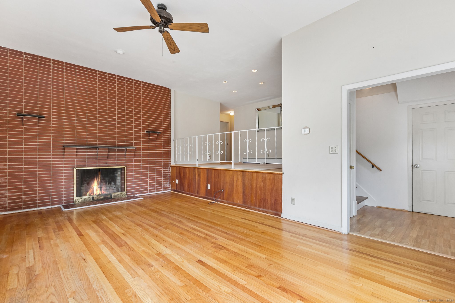
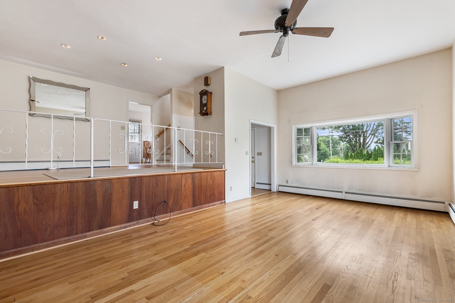
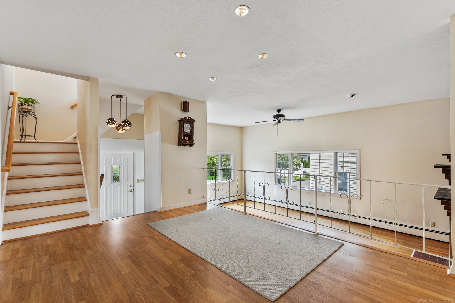
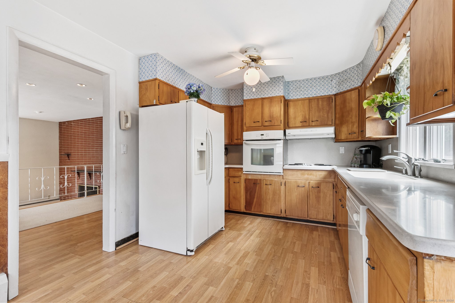
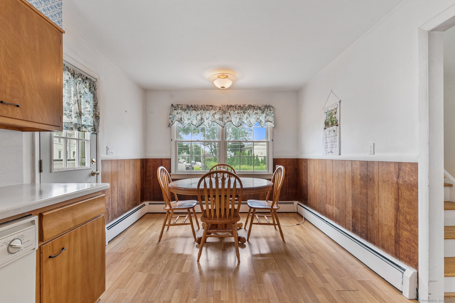
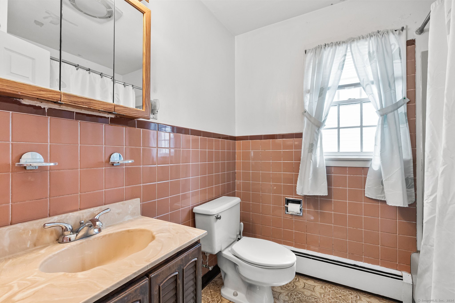
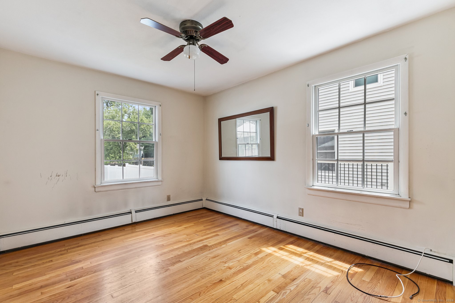
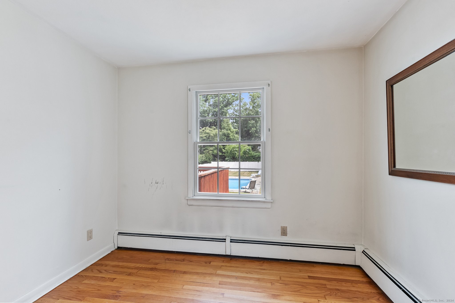
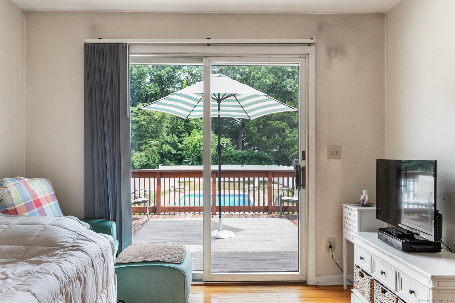
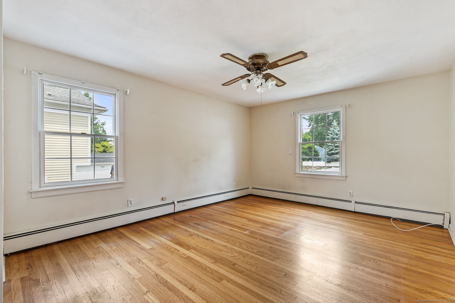
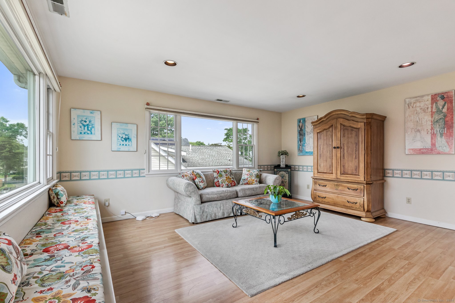
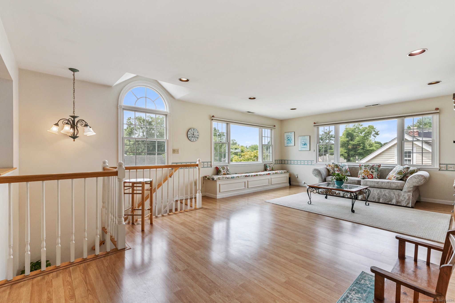
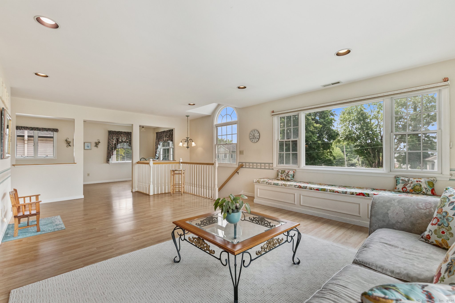
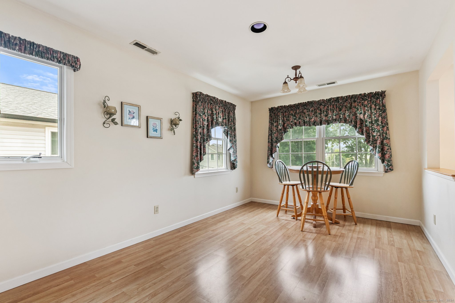
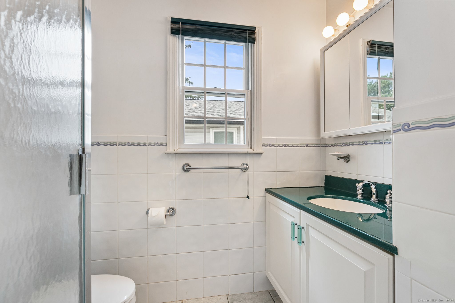
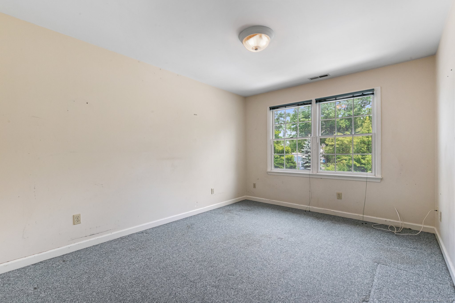
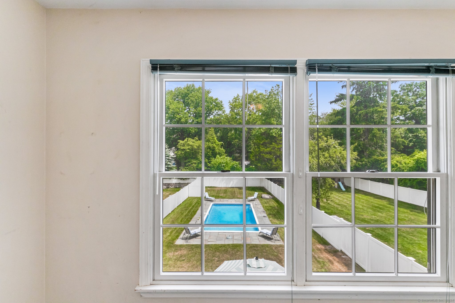
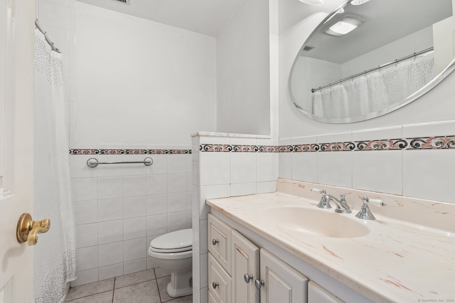
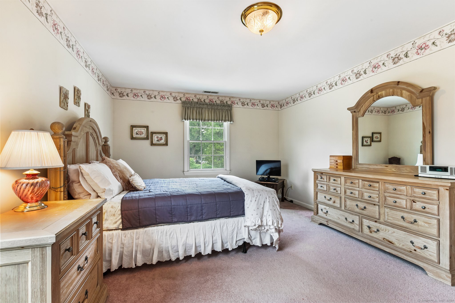
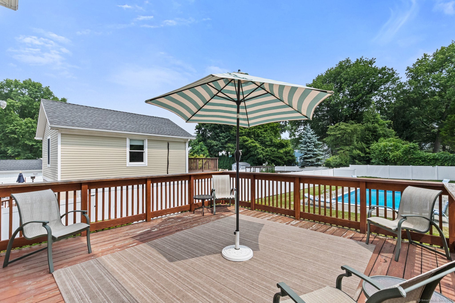
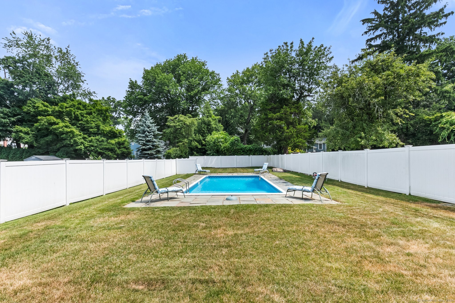
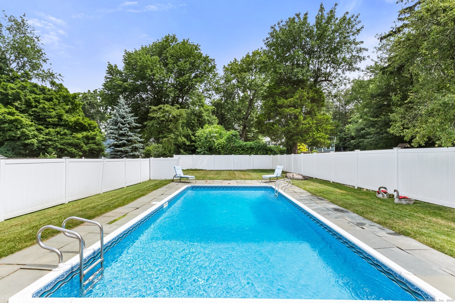
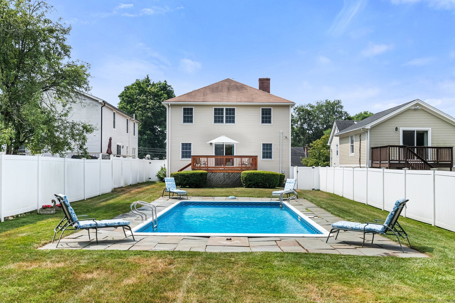
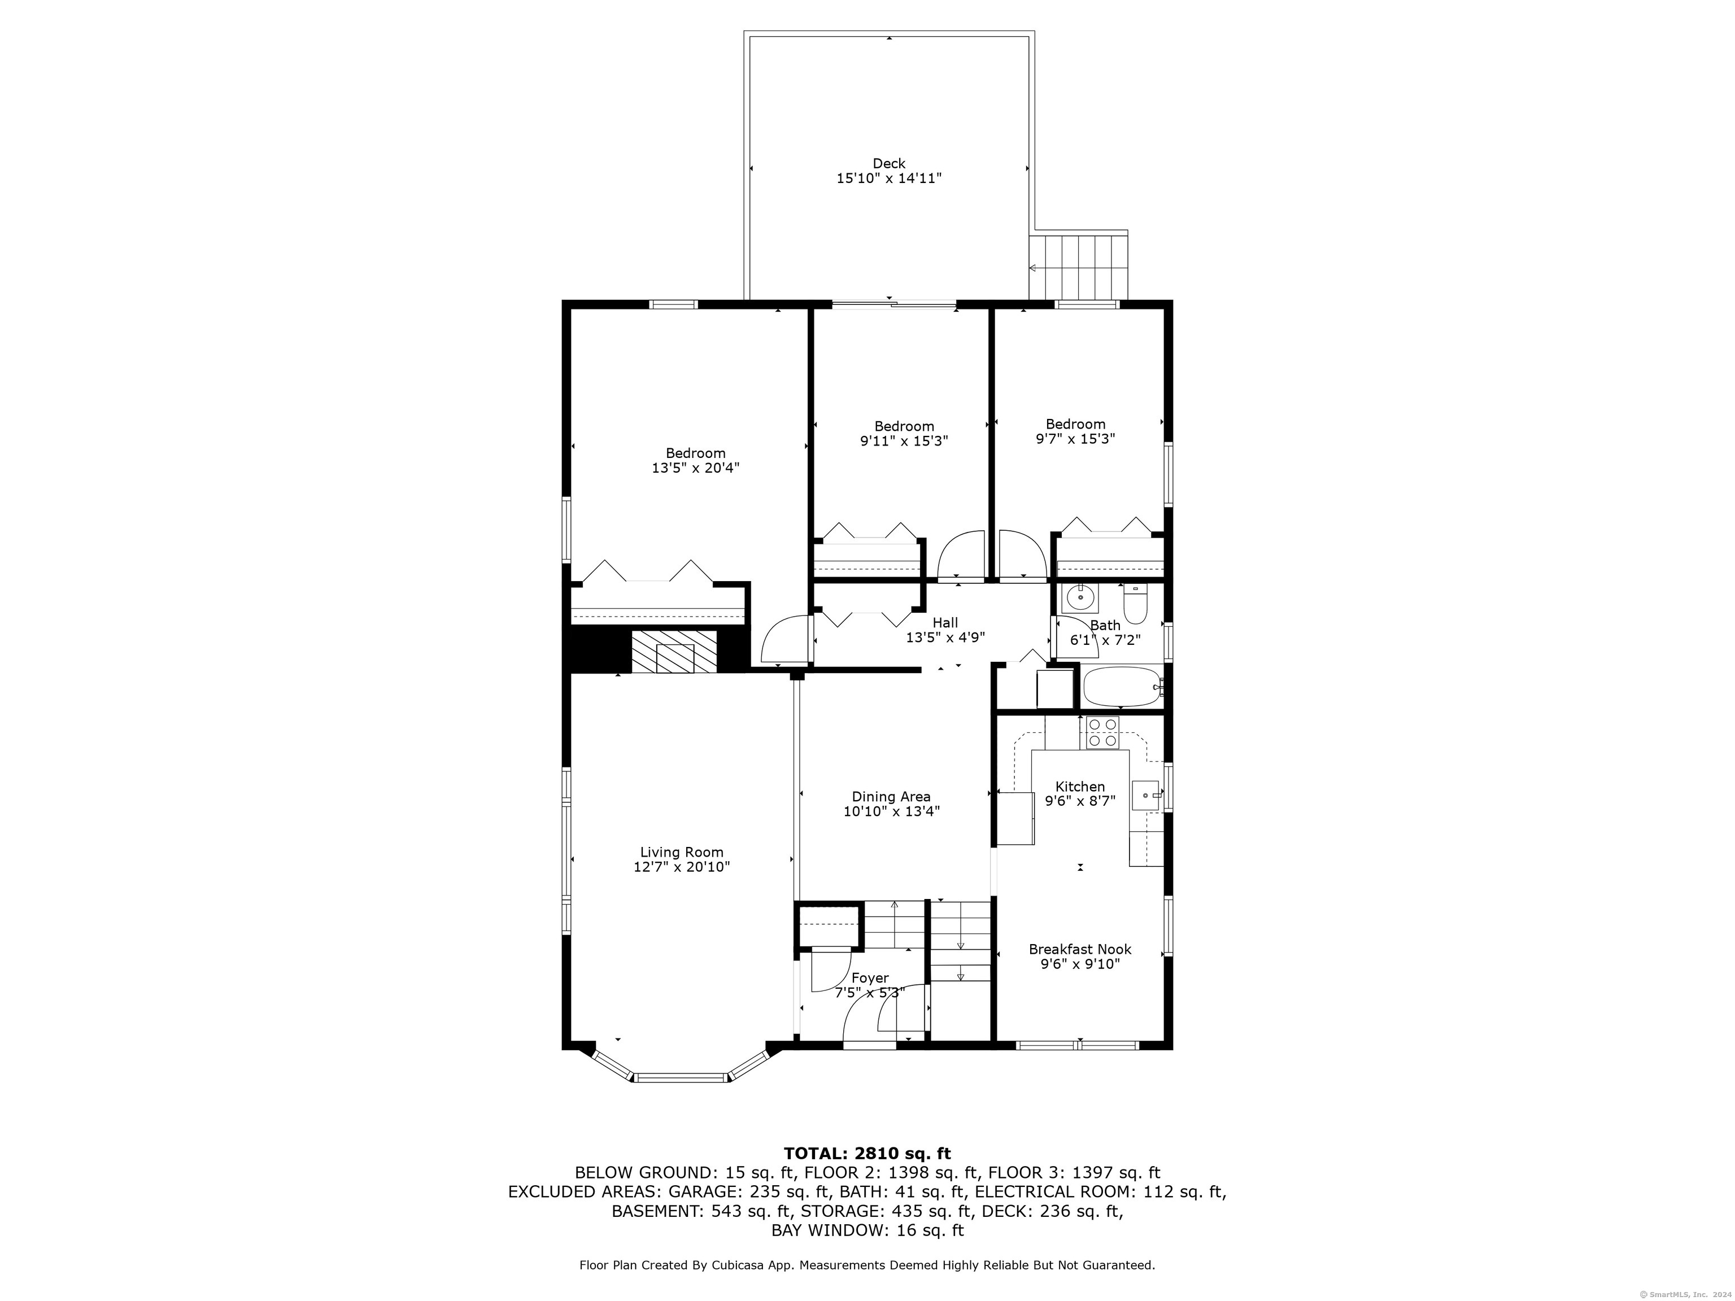
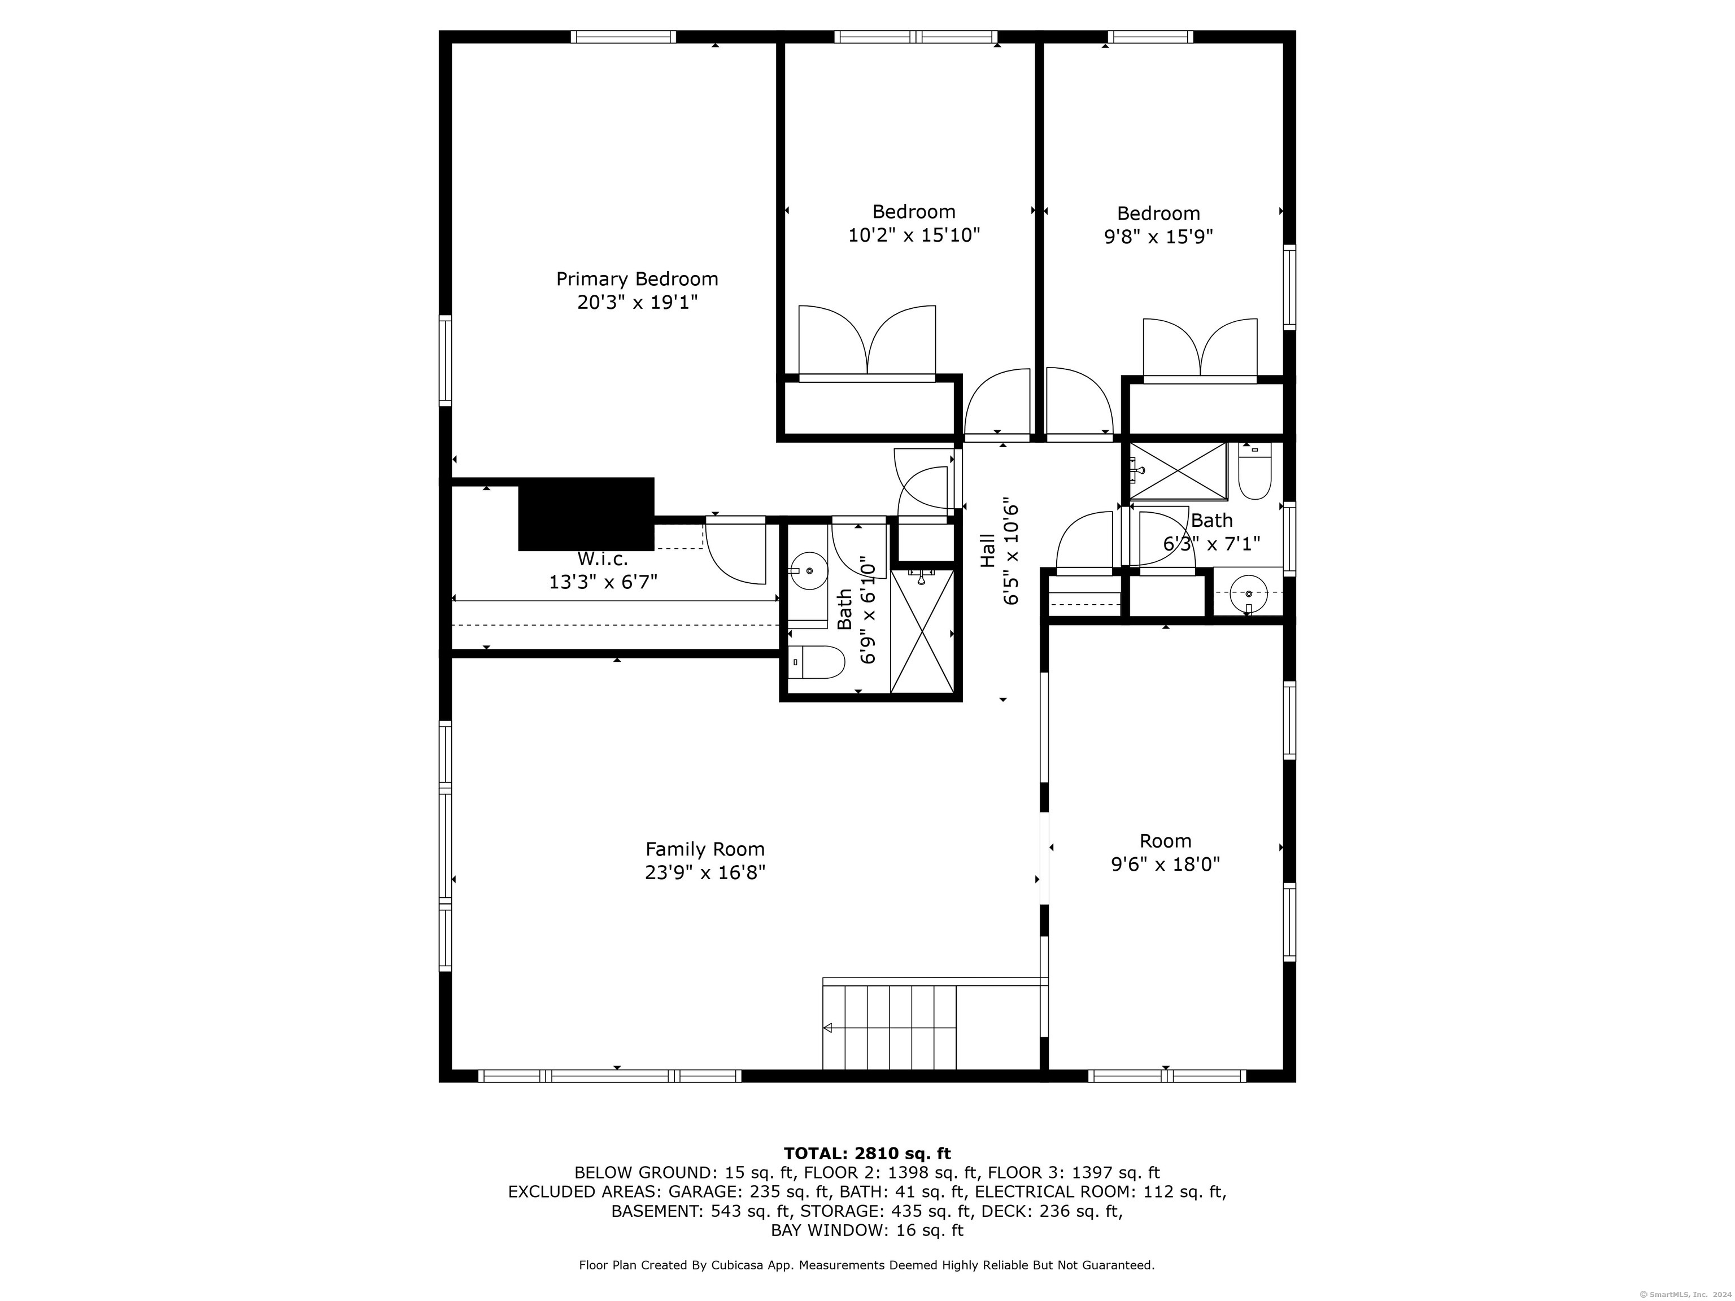
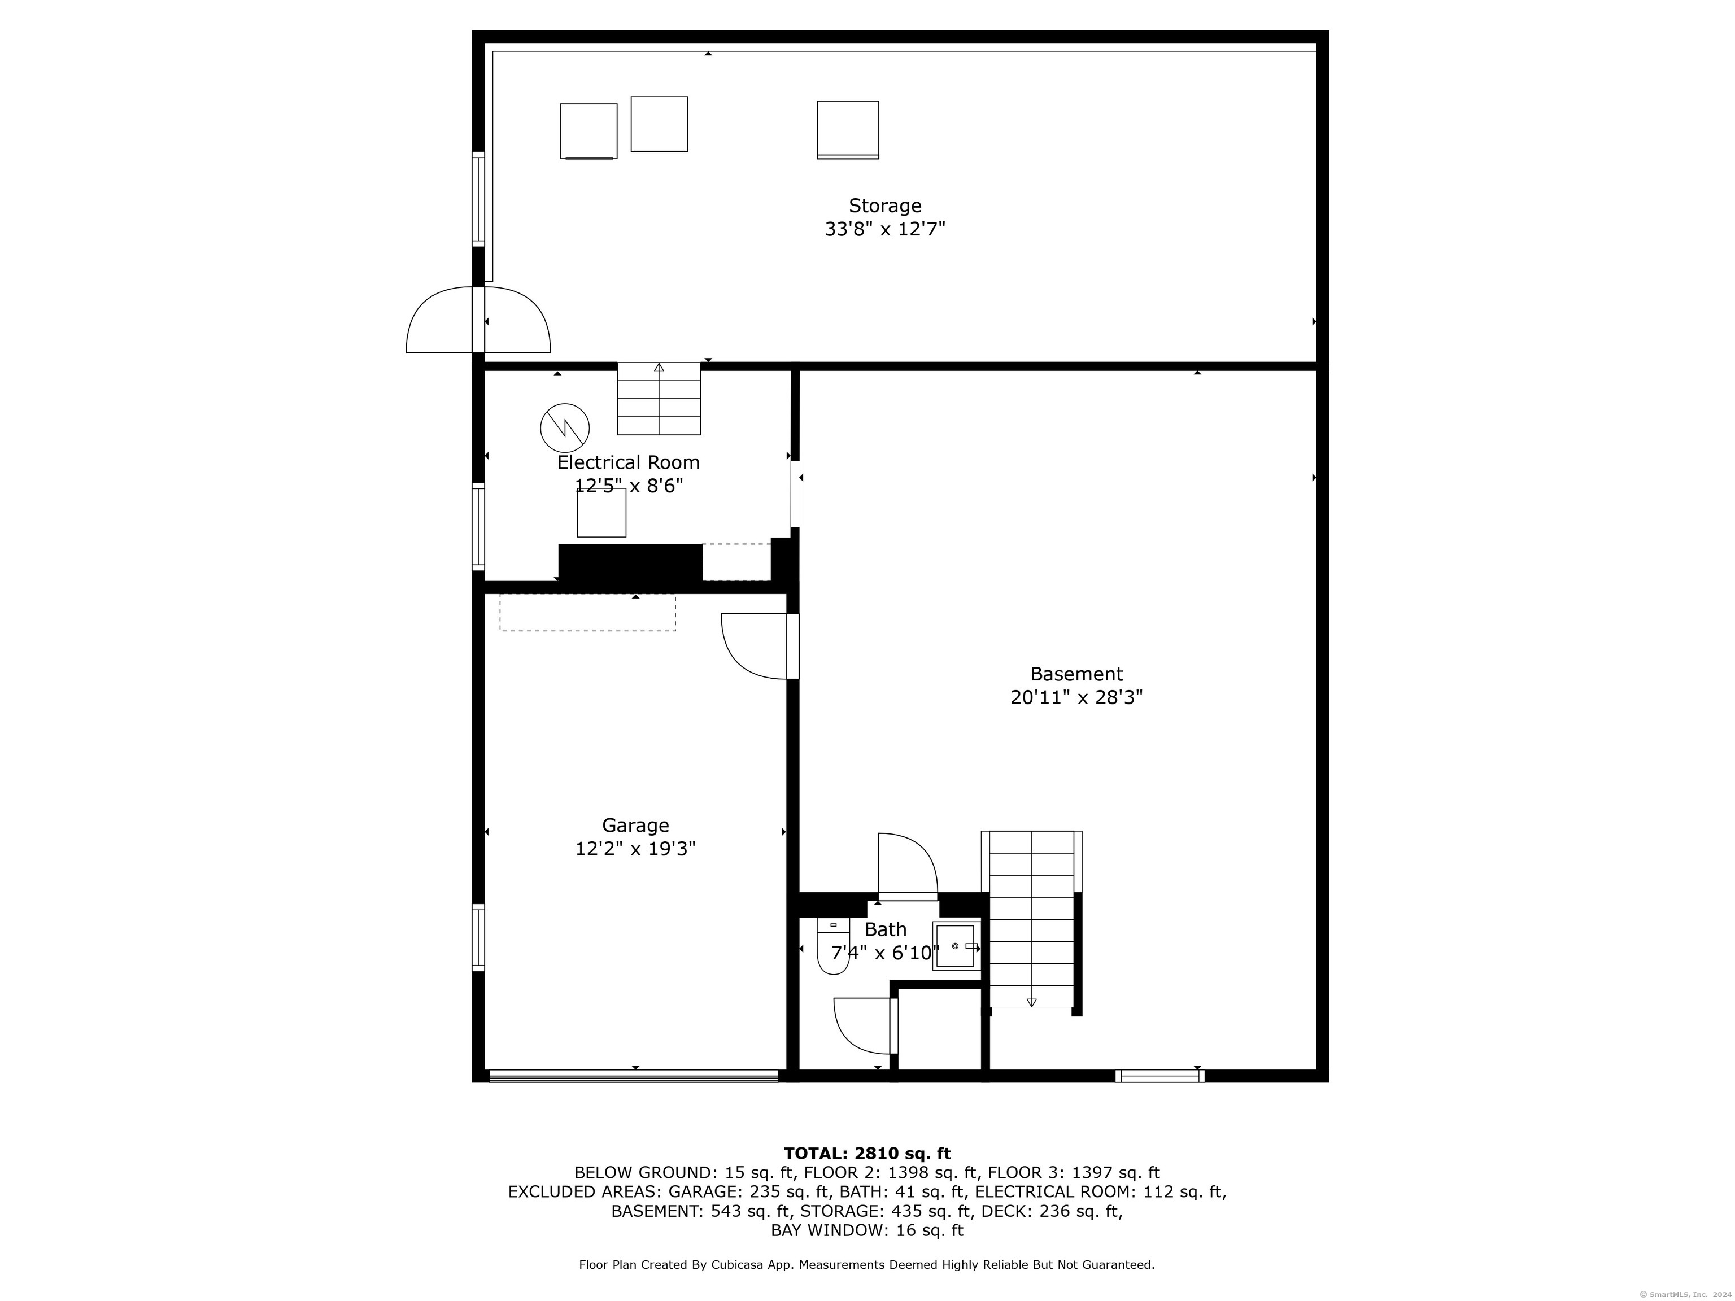
This spacious 6 bedroom,3 bath home offers a bright and sunny open floor plan. Perfect for a large or extended family. Walk in to a sunken living room with fireplace, open to the dining area. An eat-in kitchen, 3 bedrooms and bath complete the first floor. The second level offers a large family room, den, primary suite and 2 additional bedrooms. Full basement. Deck overlooks spacious fenced in backyard with pool. Conveniently located in Riverside close to shops,restaurants and parks. While the home has been lovongly maintained, it is being sold "As is".

6
beds

3
baths

2,940 Sq.Ft. LIVING AREA

10,236.6 Sq.Ft. lot

Melissa Montagno

Melissa Montagno

Features & Amenities

Interior

  • total bedrooms6
  • Total bathrooms3
  • full bathrooms3
  • Laundry room Lower Level, Main Level
  • APPLIANCES Oven/Range, Refrigerator, Dishwasher, Washer, Dryer
  • other interior Features Auto Garage Door Opener

Area & Lot

  • Status Sold
  • Date Sold August 29, 2024
  • Living Area2,940 Sq.Ft.
  • Total Area2,940 Sq.Ft.
  • Lot Area10,236.6 Sq.Ft.
  • MLS® ID24030573
  • TypeResidential
  • YEAR BUILT1960
  • Architecture StylesColonial
  • Water FrontageNot Applicable
  • Elementary SchoolCos Cob
  • Middle SchoolCentral
  • High SchoolGreenwich

Exterior

  • Garage Space1.0
  • water SourcePublic Water Connected
  • PoolIn Ground Pool
  • roofAsphalt Shingle
  • lot featuresFence - Partial, Level Lot
  • parkingUnder House Garage
  • HEAT TYPEBaseboard, Hot Air, Hot Water
  • AIR CONDITIONINGCentral Air, Window Unit
  • sewerPublic Sewer Connected
  • SubstructureBlock
  • other exterior FeaturesDeck

Financial

  • Sales Price$1,250,000
  • Real Estate Tax $9,137/yr
  • Zoning R-7

I am Here to Help!

Laurie Quatrella believes that there is so much more to real estate than just buying or selling a home. That's where it starts... The relationships last forever, as I educate our buyers and sellers to make the right choices that they work so hard for. Let me know how I can help you with your next move.

Follow Us on Instagram