Leave a Message

Thank you for your message. I will be in touch with you shortly.

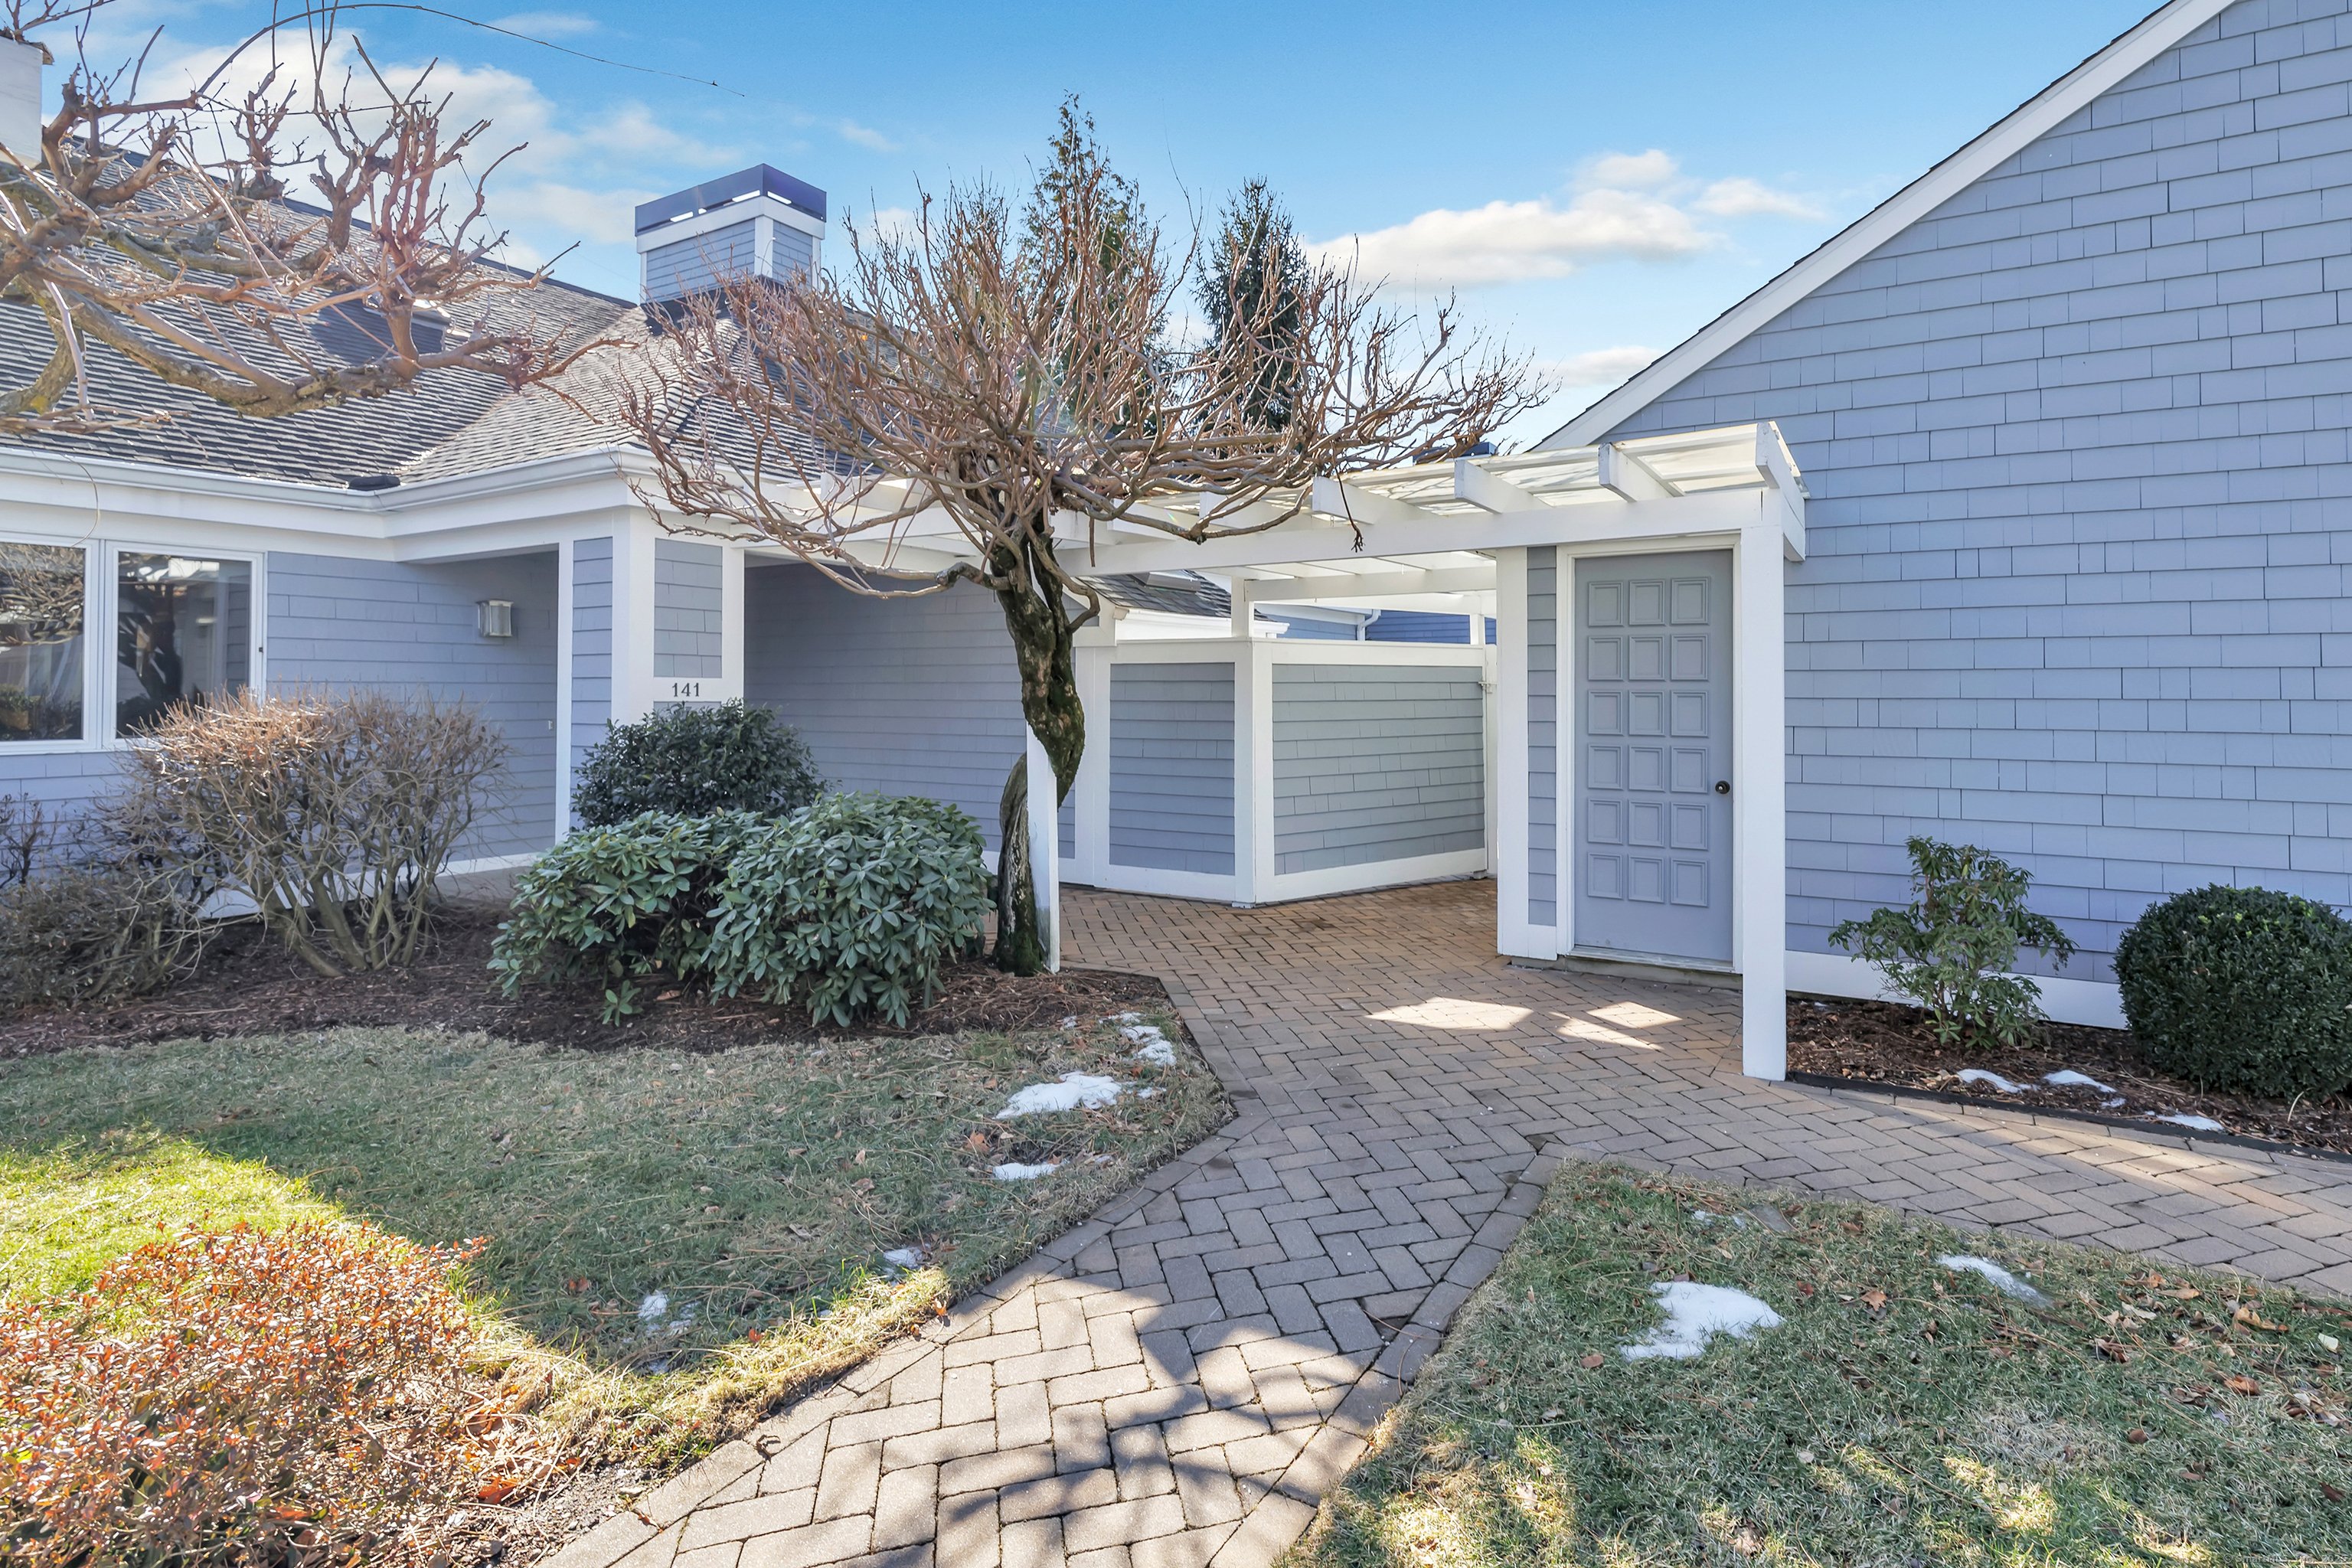
141 Lansdowne 141
Courtesy of Higgins Group Real Estate
Sold

141 Lansdowne 141

141 Lansdowne Unit: 141, Westport, Connecticut 06880

$1,510,000
One of the most sought-after complexes in Westport, Lansdowne offers a lifestyle of comfort, security, convenience & luxury. Boasting a highly desired 1st floor Primary Suite, this spacious end-unit bathed in natural light, provides a private & tranquil living experience. The layout & thoughtful design create a sense of single-family living while still enjoying the benefits of a condominium community. THE MAIN LEVEL: Welcoming Foyer, Eat-in Kitchen w/ granite counters, breakfast bar, eating area & updated appliances including Bosch & Decor, a Spacious Dining Room flowing into the Living Room offering vaulted ceilings, a fireplace & hardwood floors, the Den w/wet bar & built-ins perfect for movie night or relaxing, a lovely Sun Room w/ glass doors opening to a private patio offering gorgeous views. 1st floor Primary Suite features vaulted ceilings, walk-in closet(s), a spacious renovated heated floor Full Bath & glass sliders to a private patio retreat. 2nd first floor bedroom w/ access to full bath & laundry area complete the main level. SECOND FLOOR: Lovely spacious bedroom w/ full bathroom & three closets, a fabulous Loft offering options including office, artist studio, Play area or library. A spacious walk-in attic for storage complete the 2nd level. Appreciate an oversized 2 car garage & parking for guests. THE BREATHTAKING GROUNDS: Lovingly maintained garden areas, a heated Pool, Pool house, tennis/ paddle ball courts & a lovely Gazebo. You will LOVE life at Lansdowne!

3
beds

3
baths

2,450 Sq.Ft. LIVING AREA

Brian Appel

Brian Appel

Features & Amenities

Interior

  • total bedrooms3
  • Total bathrooms3
  • full bathrooms3
  • Laundry room Main Level
  • APPLIANCES Cook Top, Wall Oven, Refrigerator, Dishwasher, Washer, Dryer
  • other interior Features Auto Garage Door Opener, Cable - Available, Open Floor Plan, Security System

Area & Lot

  • Status Sold
  • Date Sold April 7, 2025
  • Living Area2,450 Sq.Ft.
  • Total Area2,450 Sq.Ft.
  • MLS® ID24079934
  • TypeCondo
  • YEAR BUILT1984
  • NeighborhoodWestport
  • Architecture StylesTownhouse
  • Water FrontageNot Applicable
  • Elementary SchoolGreens Farms
  • Middle SchoolBedford
  • High SchoolStaples

Exterior

  • STORIES2
  • Garage Space2.0
  • water SourcePublic Water Connected
  • PoolHeated, Pool House, In Ground Pool
  • lot featuresCorner Lot, On Cul-De-Sac
  • parkingDetached Garage
  • HEAT TYPEHot Air
  • AIR CONDITIONINGCentral Air
  • sewerPublic Sewer Connected
  • HOA AmenitiesGuest Parking, Pool, Security Services, Tennis Courts
  • other exterior FeaturesUnderground Utilities, Tennis Court, Gazebo, Gutters, Garden Area, Lighting, Underground Sprinkler

Financial

  • Sales Price$1,510,000
  • Real Estate Tax $10,397/yr
  • HOA $592/mo
  • Zoning PRD

I am Here to Help!

Laurie Quatrella believes that there is so much more to real estate than just buying or selling a home. That's where it starts... The relationships last forever, as I educate our buyers and sellers to make the right choices that they work so hard for. Let me know how I can help you with your next move.

Follow Us on Instagram