


Leave a Message

Thank you for your message. I will be in touch with you shortly.

14 Whisper Ridge Way Unit: 46
SEE ALL PHOTOS
14 Whisper Ridge Way Unit: 46
Courtesy of Thomas Jacovino
Sold

14 Whisper Ridge Way Unit: 46

14 Whisper Ridge Way Unit: 46, Woodbridge, Connecticut 06525

$871,673
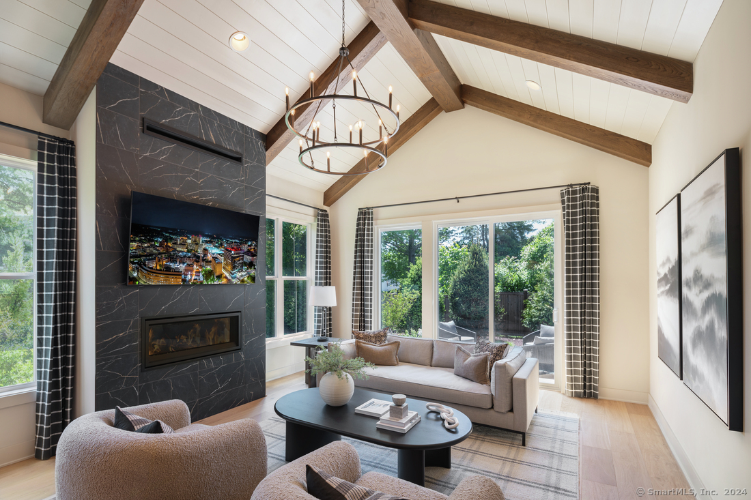
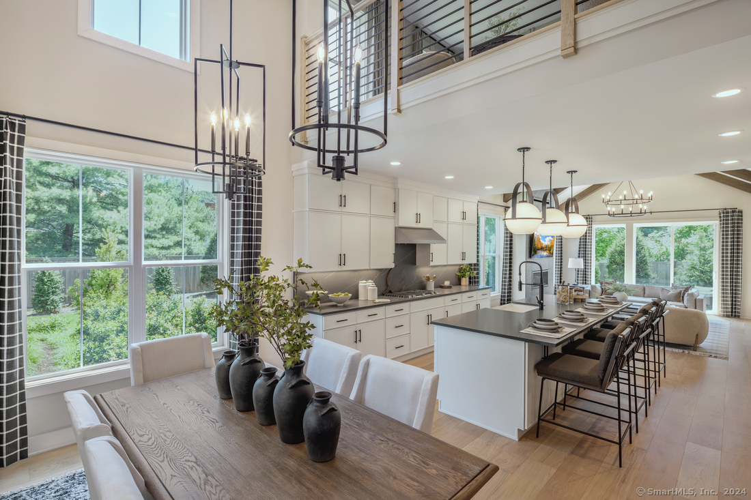
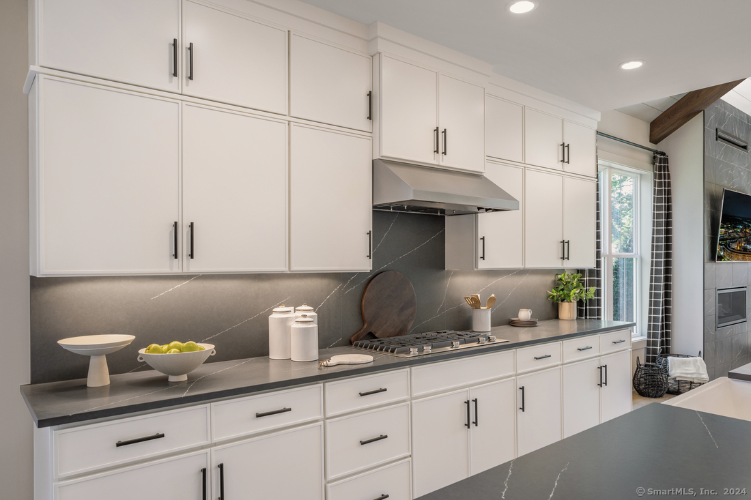
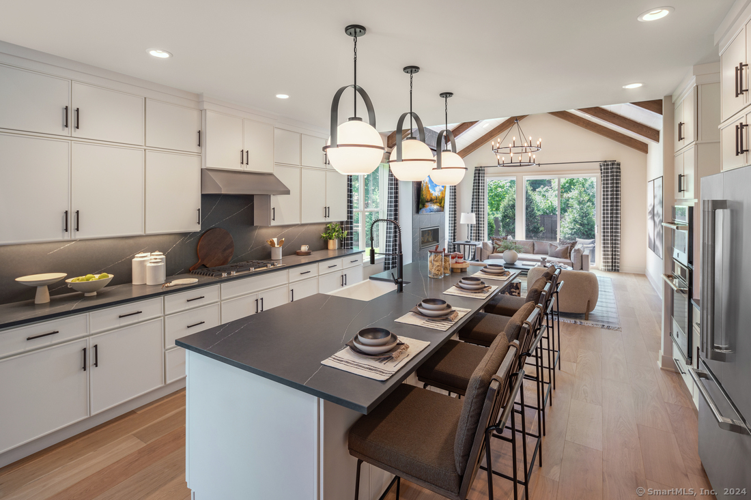
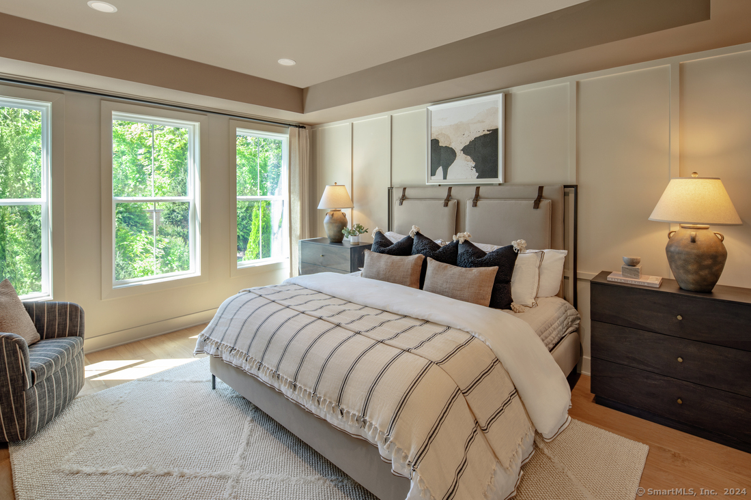
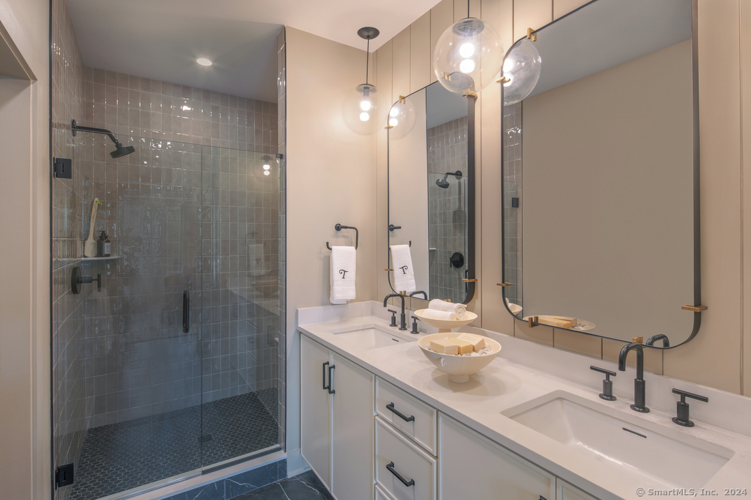
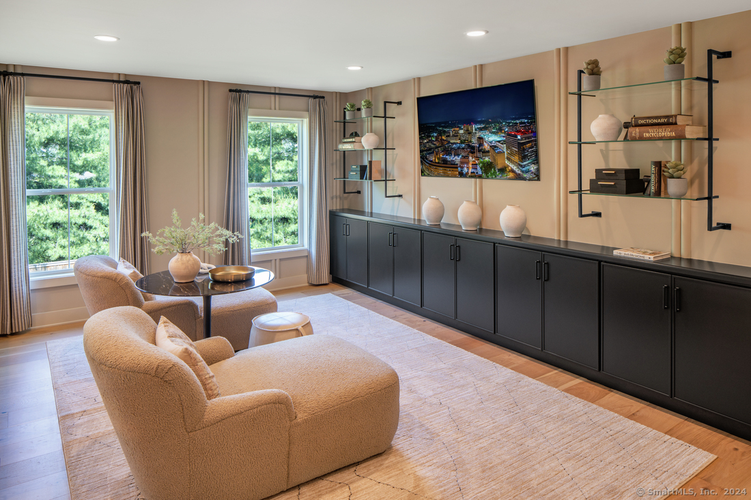
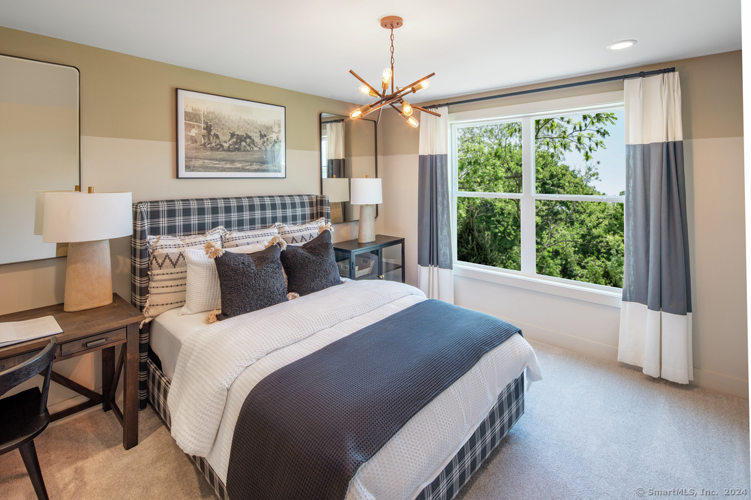
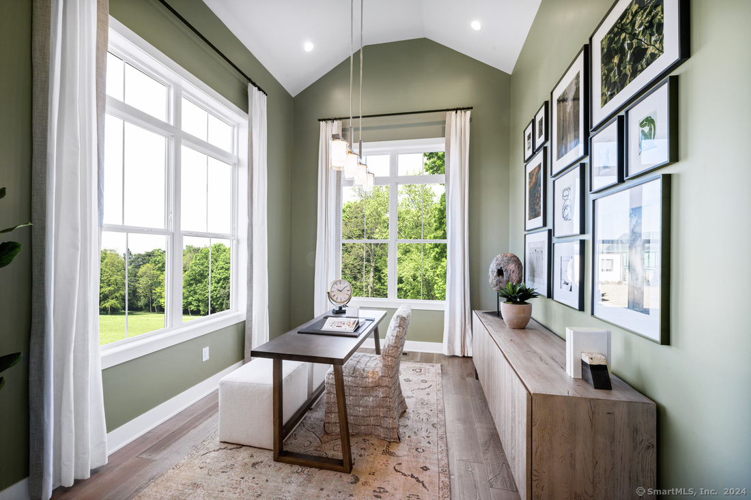
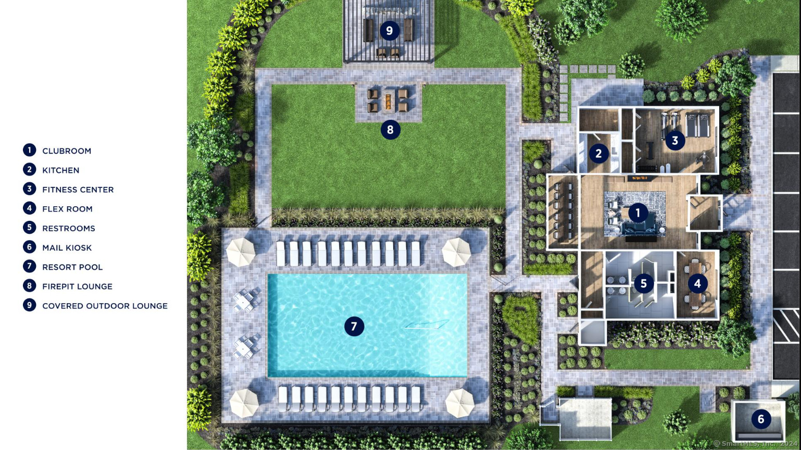
Don't miss out on this stunning new townhome with a fantastic location. This home offers luxury, comfort, and personalization! You'll have the opportunity to choose from a wide array of the latest finishes at our award-winning Design Studio, making this truly your own! The main floor features a spacious primary bedroom, a large open kitchen layout and impressive vaulted ceiling in the great room that adds both space and style. A versatile flex room on the main floor is perfect for a home office, hobby room, or whatever suits your lifestyle. Upstairs, your guests will enjoy their own private retreat with a spacious loft, two generously sized bedrooms, a shared bath complete with double vanity. Need your privacy? Then look no further, with no neighbors behind or beside you, and just a short walk to the spectacular clubhouse and community amenities--this is a home that has it all! Make an appointment today!

3
beds

3
baths

2,486 Sq.Ft. LIVING AREA

Melissa Montagno

Melissa Montagno

Features & Amenities

Interior

  • total bedrooms3
  • Total bathrooms3
  • full bathrooms2
  • half bathroom1
  • Laundry room Main Level
  • APPLIANCES Gas Cooktop, Wall Oven, Microwave, Range Hood, Dishwasher, Disposal
  • other interior Features Auto Garage Door Opener, Cable - Pre-wired, Open Floor Plan, Security System

Area & Lot

  • Status Sold
  • Date Sold April 14, 2026
  • Living Area2,486 Sq.Ft.
  • Total Area2,486 Sq.Ft.
  • MLS® ID24080836
  • TypeCondo
  • YEAR BUILT2026
  • Architecture StylesTownhouse
  • Water FrontageNot Applicable
  • Elementary SchoolPer Board of Ed
  • Middle SchoolPer Board of Ed
  • High SchoolPer Board of Ed

Exterior

  • STORIES2
  • Garage Space2.0
  • water SourcePublic Water Connected
  • lot featuresLevel Lot
  • parkingAttached Garage, Driveway
  • HEAT TYPEHot Air, Zoned
  • AIR CONDITIONINGCentral Air
  • sewerPublic Sewer Connected
  • Disability FeaturesLever Door Handles, Lever Faucets
  • HOA AmenitiesClub House, Exercise Room/Health Club, Pool
  • other exterior FeaturesUnderground Utilities, Sidewalk, Gutters, Patio

Financial

  • Sales Price$871,673
  • HOA $447/mo
  • Zoning Residential
View Virtual Tour

I am Here to Help!

Laurie Quatrella believes that there is so much more to real estate than just buying or selling a home. That's where it starts... The relationships last forever, as I educate our buyers and sellers to make the right choices that they work so hard for. Let me know how I can help you with your next move.

Follow Us on Instagram