Leave a Message

Thank you for your message. I will be in touch with you shortly.

14 Aspen Way
Courtesy of Howard Hanna Rand Realty, Jeanne Beckley Listing Contact: 914-769-3584 
Sold

14 Aspen Way

14 Aspen Way, Thornwood, NY 10594

$800,000
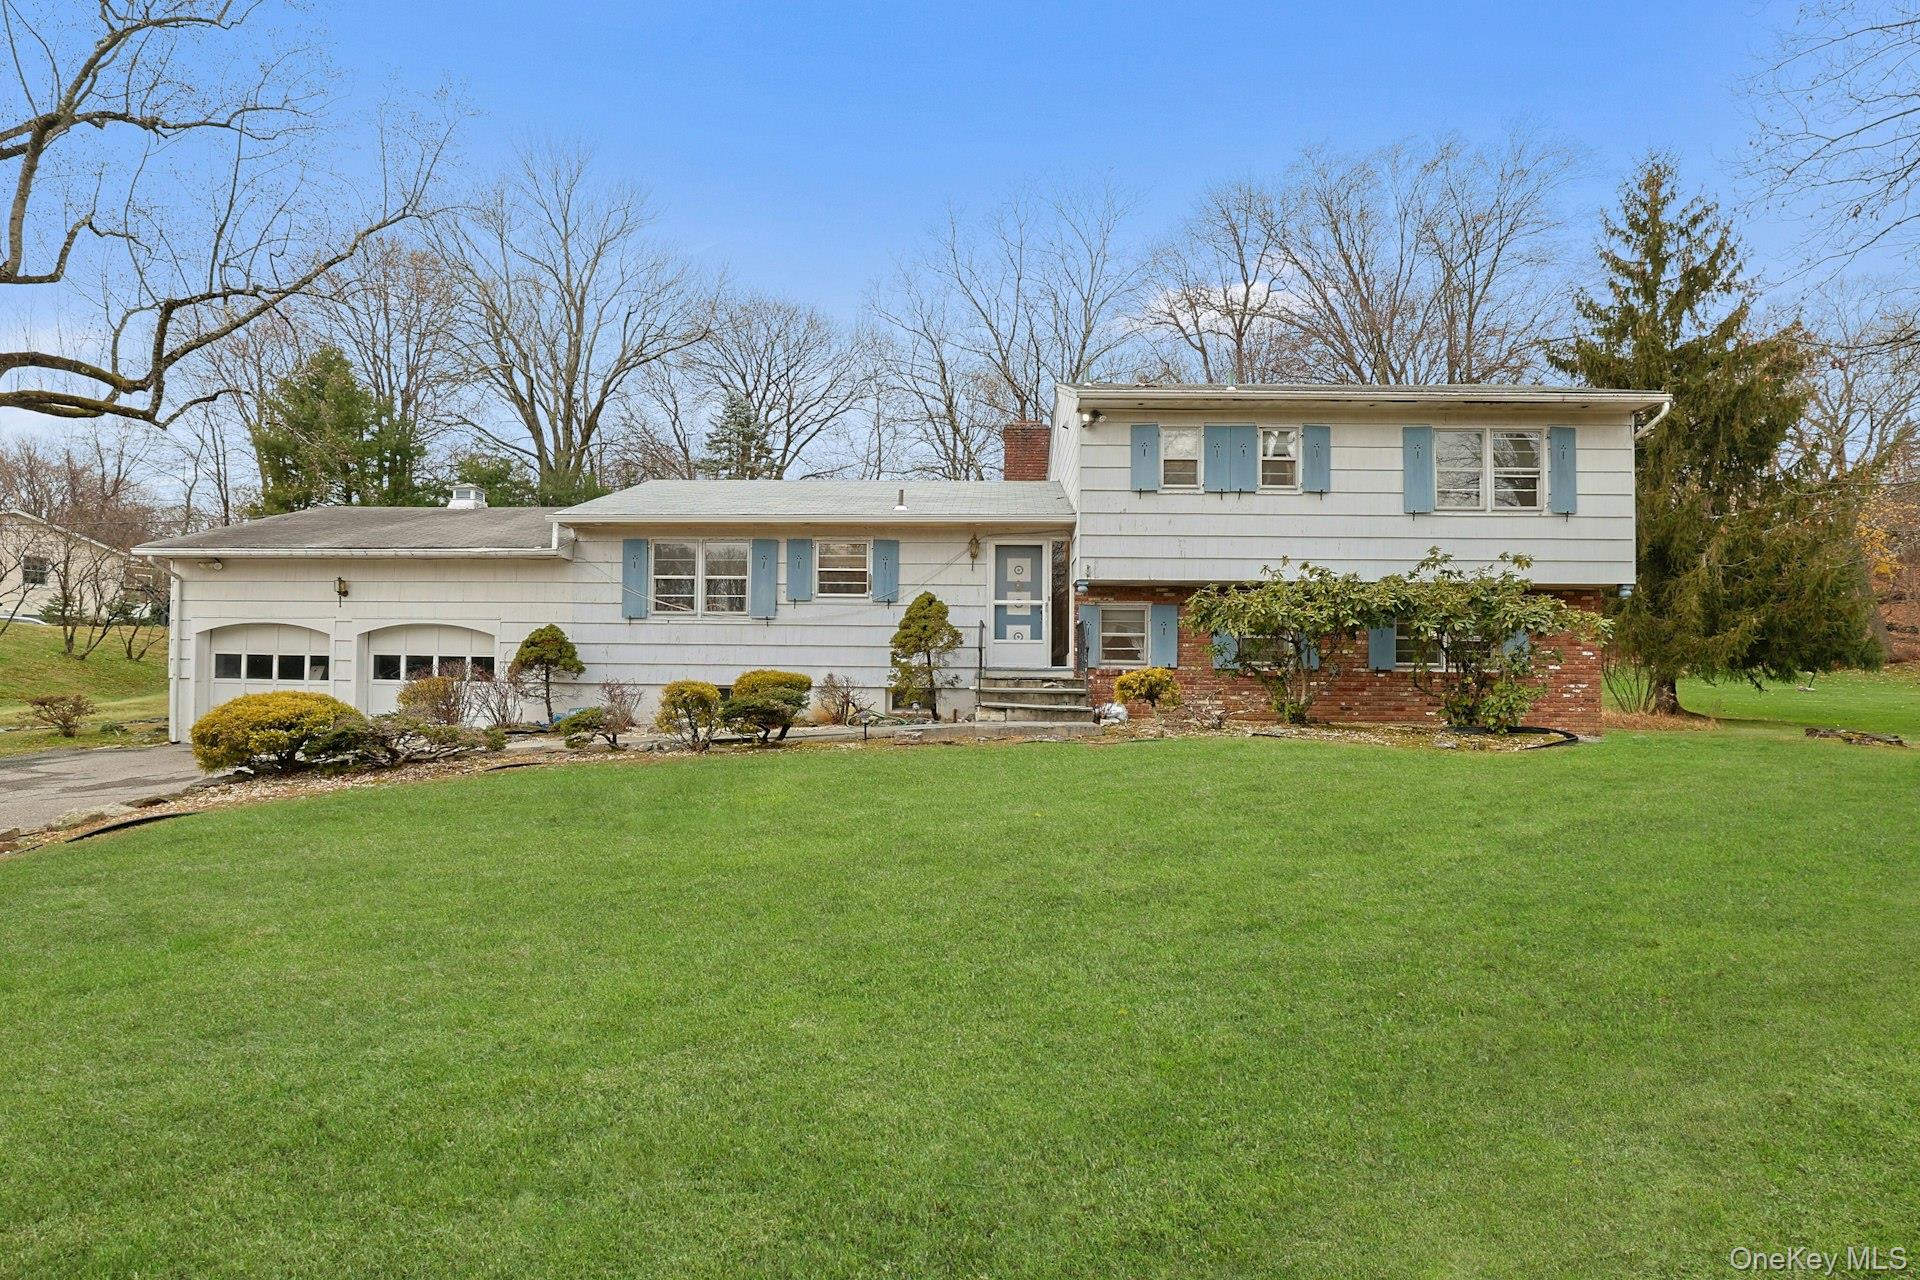
1/2 signed contracts 1/12/26. Location, location! This Split-level home is nestled in a private setting within the desirable "Rolling Hills" neighborhood, on a quiet cul-de-sac. As you enter you will notice the spacious eat-in kitchen that flows effortlessly into the dining area and living room. Great potential to make this your forever home! The garage has a door out to the yard. The hallway leads to a full bath, 2 comfortable bedrooms with ample closets, and a primary bedroom complete with its own en-suite bath. On the lower level, a welcoming family room offers a brick wall accented fireplace and sliders leading directly to yard and patio. Additionally, there is an office/guest bedroom, 1/2 bath and laundry. The lowest level is unfinished, great for storage, 5 yr. old Burham boiler, and water softener. The park like yard is perfect for summer gathering and offers amazing privacy. Home is close to shopping, Carroll Park, buses, trains, great restaurants, major highways, and the Kensico Dam which offers Winter Wonderland, summer concerts, and cultural festivals. Below ground oil tank was removed.

3
beds

3
baths

2,123 Sq.Ft. LIVING AREA

0.97 Acres lot

Mariano Bulfamante

Mariano Bulfamante

Features & Amenities

Interior

  • total bedrooms3
  • Total bathrooms3
  • full bathrooms2
  • half bathroom1
  • Flooring Hardwood
  • Fireplace Wood Burning
  • APPLIANCES Cooktop, Dishwasher, Dryer, Electric Oven, Microwave, Refrigerator, Washer, Water Softener Owned
  • other interior Features Built-in Features, Ceiling Fan(s), Eat-in Kitchen, Entrance Foyer, Primary Bathroom, Recessed Lighting, Washer/Dryer Hookup

Area & Lot

  • Status Sold
  • Date Sold March 10, 2026
  • Living Area2,123 Sq.Ft.
  • Total Area2,123 Sq.Ft.
  • Lot Area0.97 Acres
  • MLS® ID940121
  • TypeResidential
  • YEAR BUILT1963
  • Architecture StylesSplit Level
  • Elementary SchoolHawthorne Elementary School
  • Middle SchoolWestlake Middle School
  • High SchoolWestlake High School
  • School DistrictMount Pleasant

Exterior

  • STORIES2
  • Garage Space2.0
  • water SourceWell
  • utilitiesCable Available, Electricity Connected, Sewer Connected, Trash Collection Public, Water Available
  • parkingAttached, Driveway, Garage
  • HEAT TYPEBaseboard
  • AIR CONDITIONINGWall/Window Unit(s)
  • sewerPublic Sewer

Financial

  • Sales Price$800,000
  • Real Estate Tax $19,184/yr
View Virtual Tour

I am Here to Help!

Laurie Quatrella believes that there is so much more to real estate than just buying or selling a home. That's where it starts... The relationships last forever, as I educate our buyers and sellers to make the right choices that they work so hard for. Let me know how I can help you with your next move.

Follow Us on Instagram