Leave a Message

Thank you for your message. I will be in touch with you shortly.

139 Rogers Avenue
139 Rogers Avenue
139 Rogers Avenue
139 Rogers Avenue
139 Rogers Avenue
139 Rogers Avenue
139 Rogers Avenue
139 Rogers Avenue
139 Rogers Avenue
139 Rogers Avenue
139 Rogers Avenue
139 Rogers Avenue
139 Rogers Avenue
139 Rogers Avenue
139 Rogers Avenue
139 Rogers Avenue
139 Rogers Avenue
139 Rogers Avenue
139 Rogers Avenue
139 Rogers Avenue
139 Rogers Avenue
139 Rogers Avenue
139 Rogers Avenue
139 Rogers Avenue
139 Rogers Avenue
139 Rogers Avenue
139 Rogers Avenue
139 Rogers Avenue
139 Rogers Avenue
139 Rogers Avenue
139 Rogers Avenue
139 Rogers Avenue
139 Rogers Avenue
139 Rogers Avenue
139 Rogers Avenue
139 Rogers Avenue
139 Rogers Avenue
139 Rogers Avenue
139 Rogers Avenue
139 Rogers Avenue
SEE ALL PHOTOS
139 Rogers Avenue
139 Rogers Avenue
139 Rogers Avenue
139 Rogers Avenue
139 Rogers Avenue
139 Rogers Avenue
139 Rogers Avenue
139 Rogers Avenue
139 Rogers Avenue
139 Rogers Avenue
139 Rogers Avenue
139 Rogers Avenue
139 Rogers Avenue
139 Rogers Avenue
139 Rogers Avenue
139 Rogers Avenue
139 Rogers Avenue
139 Rogers Avenue
139 Rogers Avenue
139 Rogers Avenue
139 Rogers Avenue
139 Rogers Avenue
139 Rogers Avenue
139 Rogers Avenue
139 Rogers Avenue
139 Rogers Avenue
139 Rogers Avenue
139 Rogers Avenue
139 Rogers Avenue
139 Rogers Avenue
139 Rogers Avenue
139 Rogers Avenue
139 Rogers Avenue
139 Rogers Avenue
139 Rogers Avenue
139 Rogers Avenue
139 Rogers Avenue
139 Rogers Avenue
139 Rogers Avenue
139 Rogers Avenue
Courtesy of Higgins Group Real Estate
Pending

139 Rogers Avenue

139 Rogers Avenue, Milford, Connecticut 06460

$1,790,000
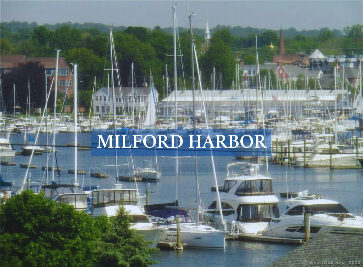
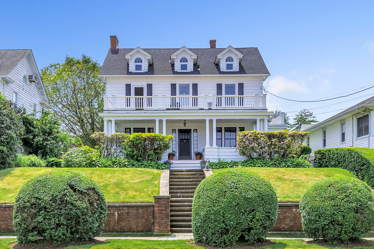
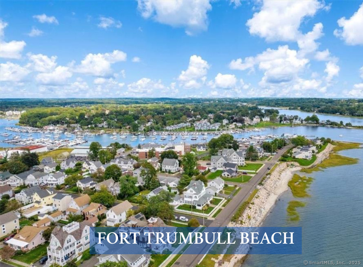
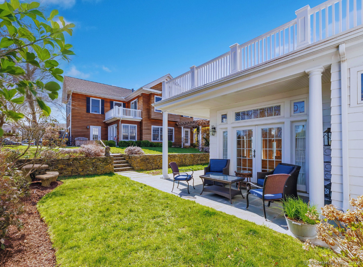
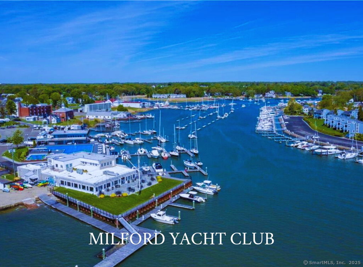
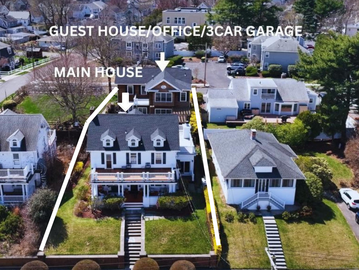
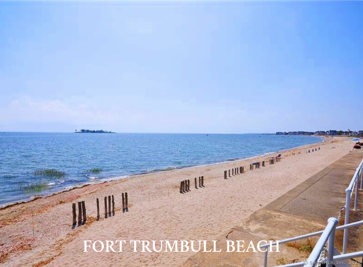
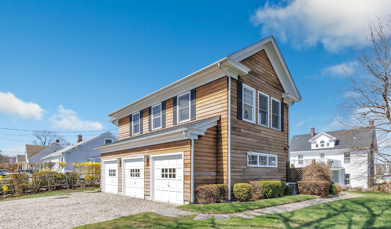
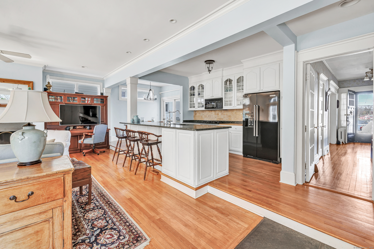
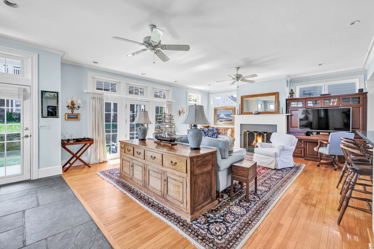
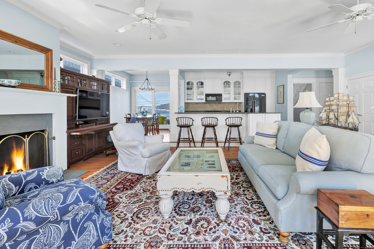
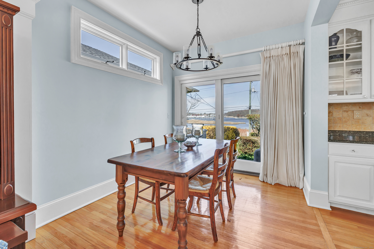
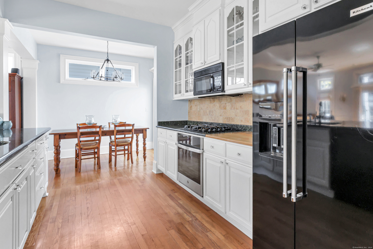
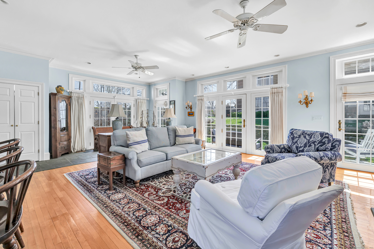
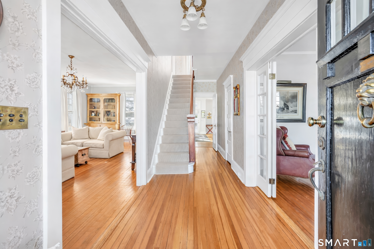
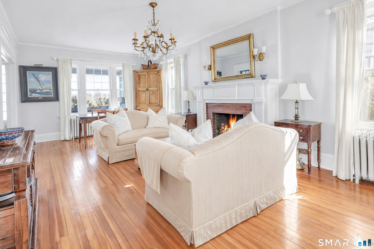
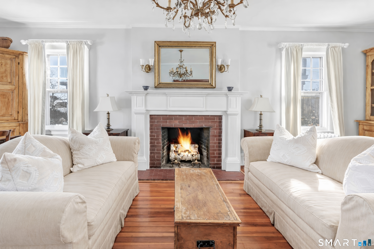
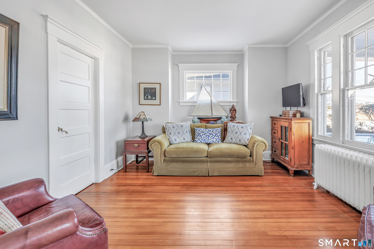
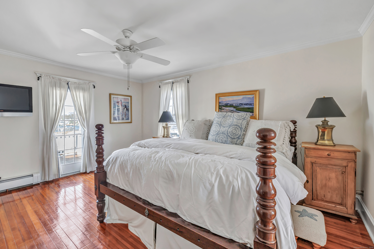
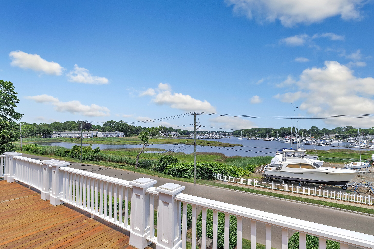
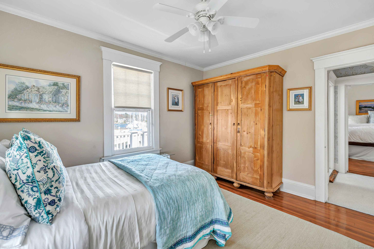
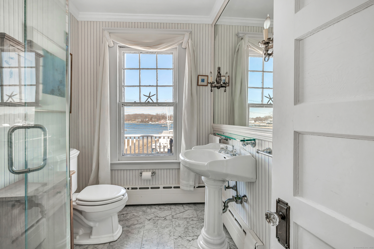
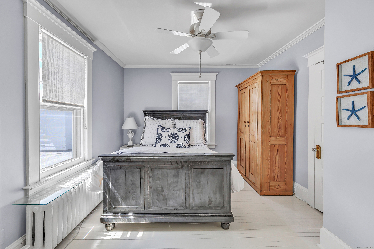
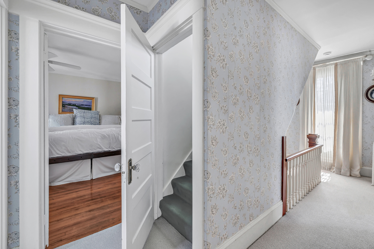
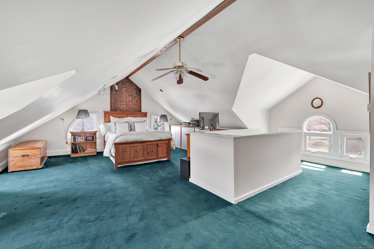
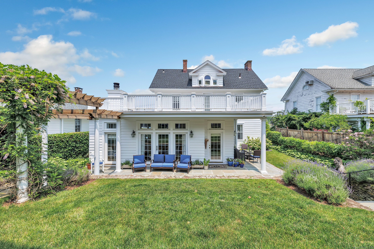
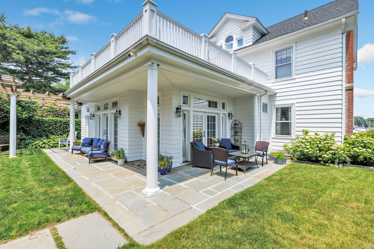
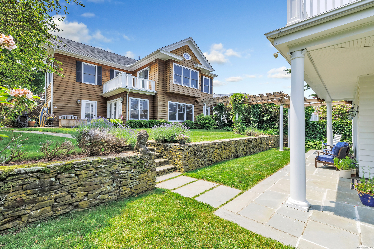
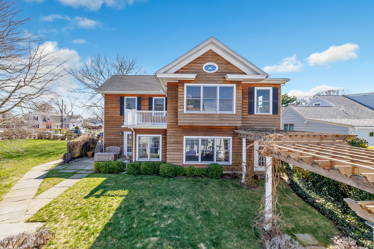
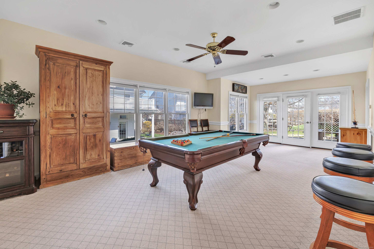
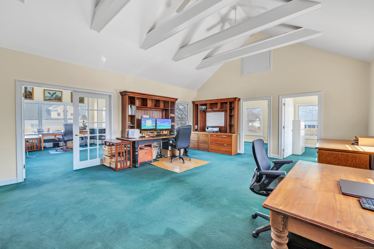
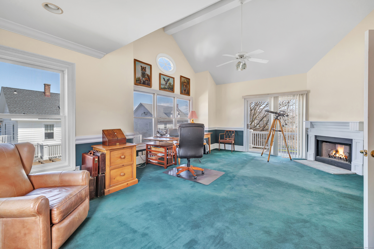
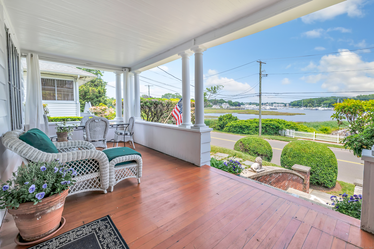
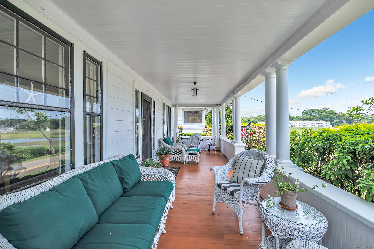
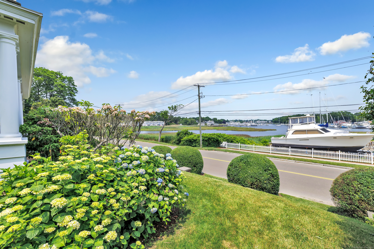
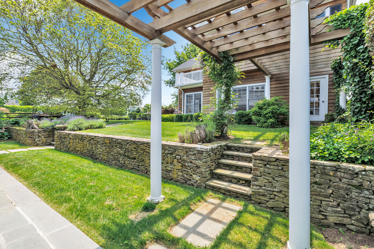
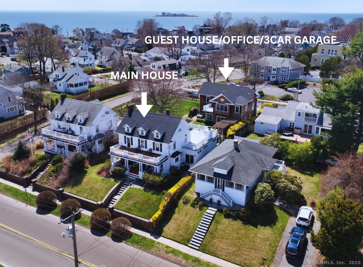
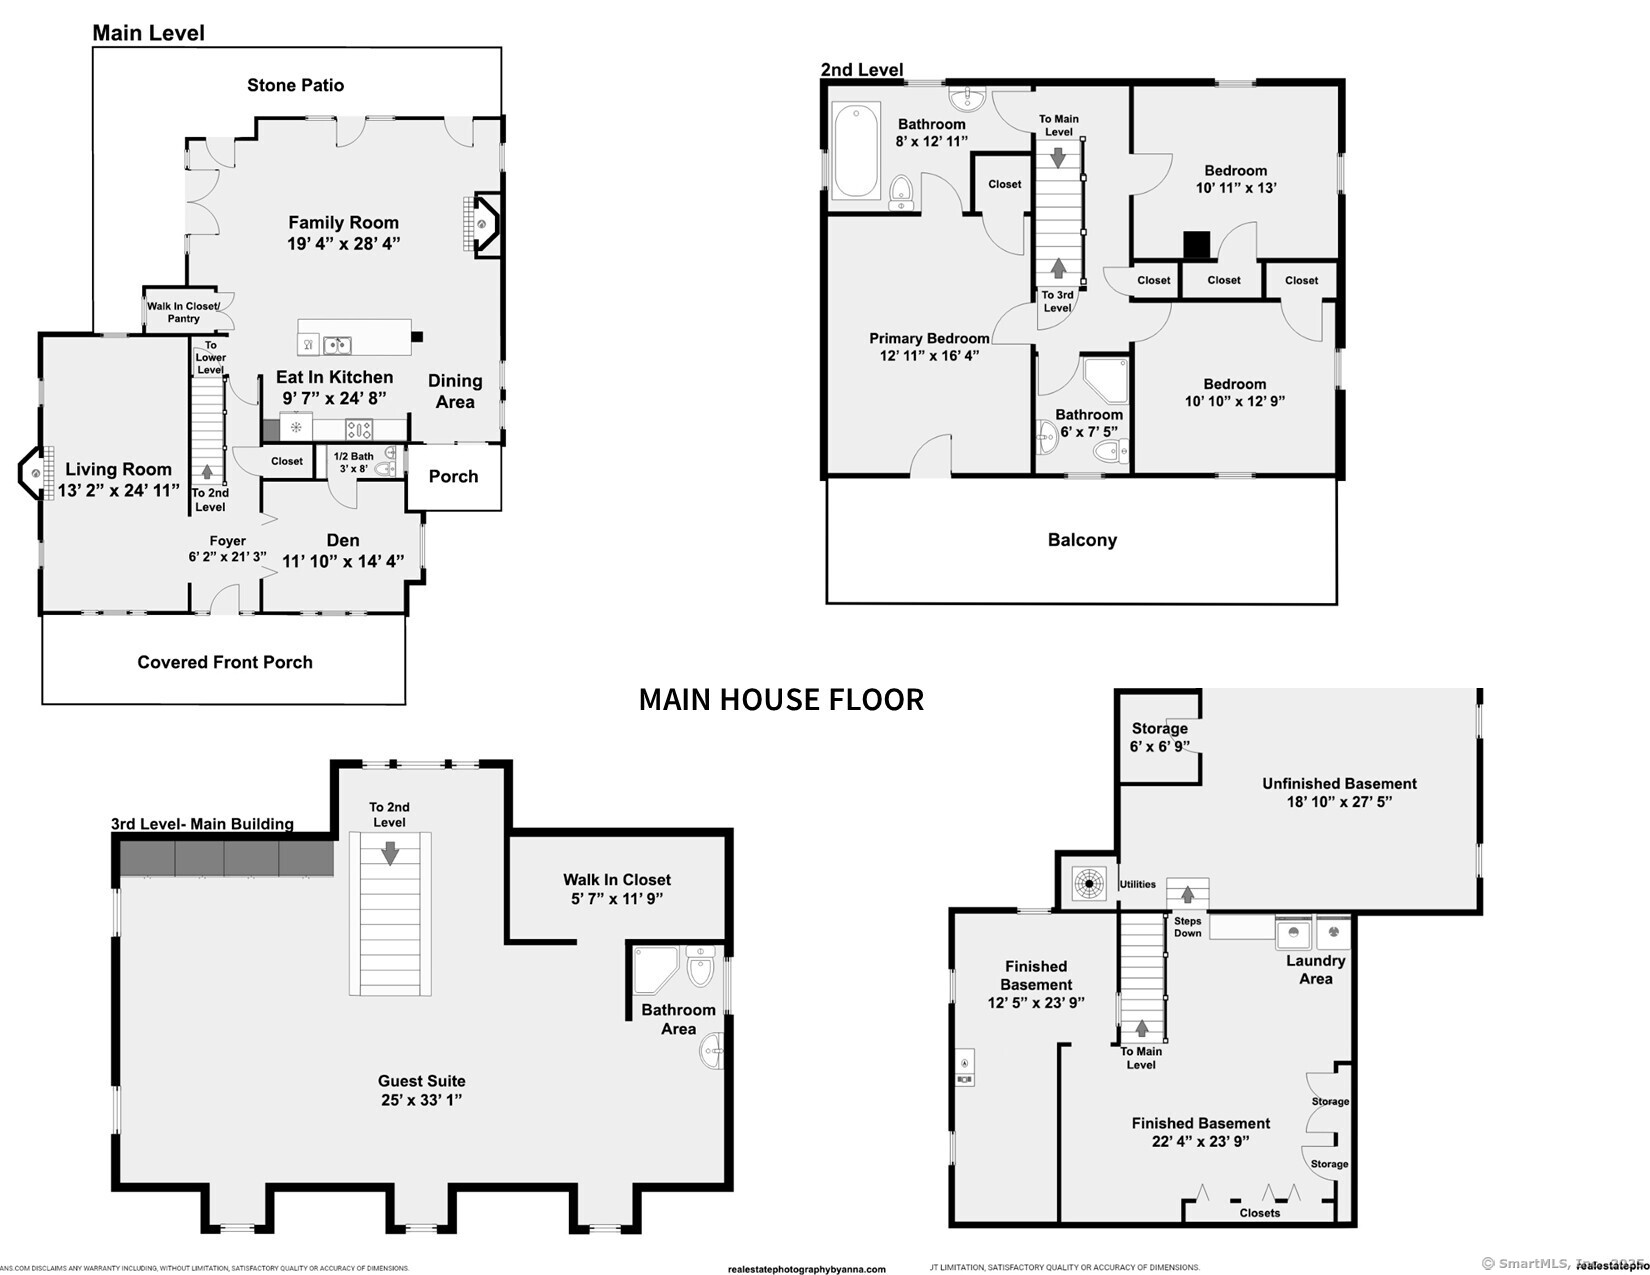
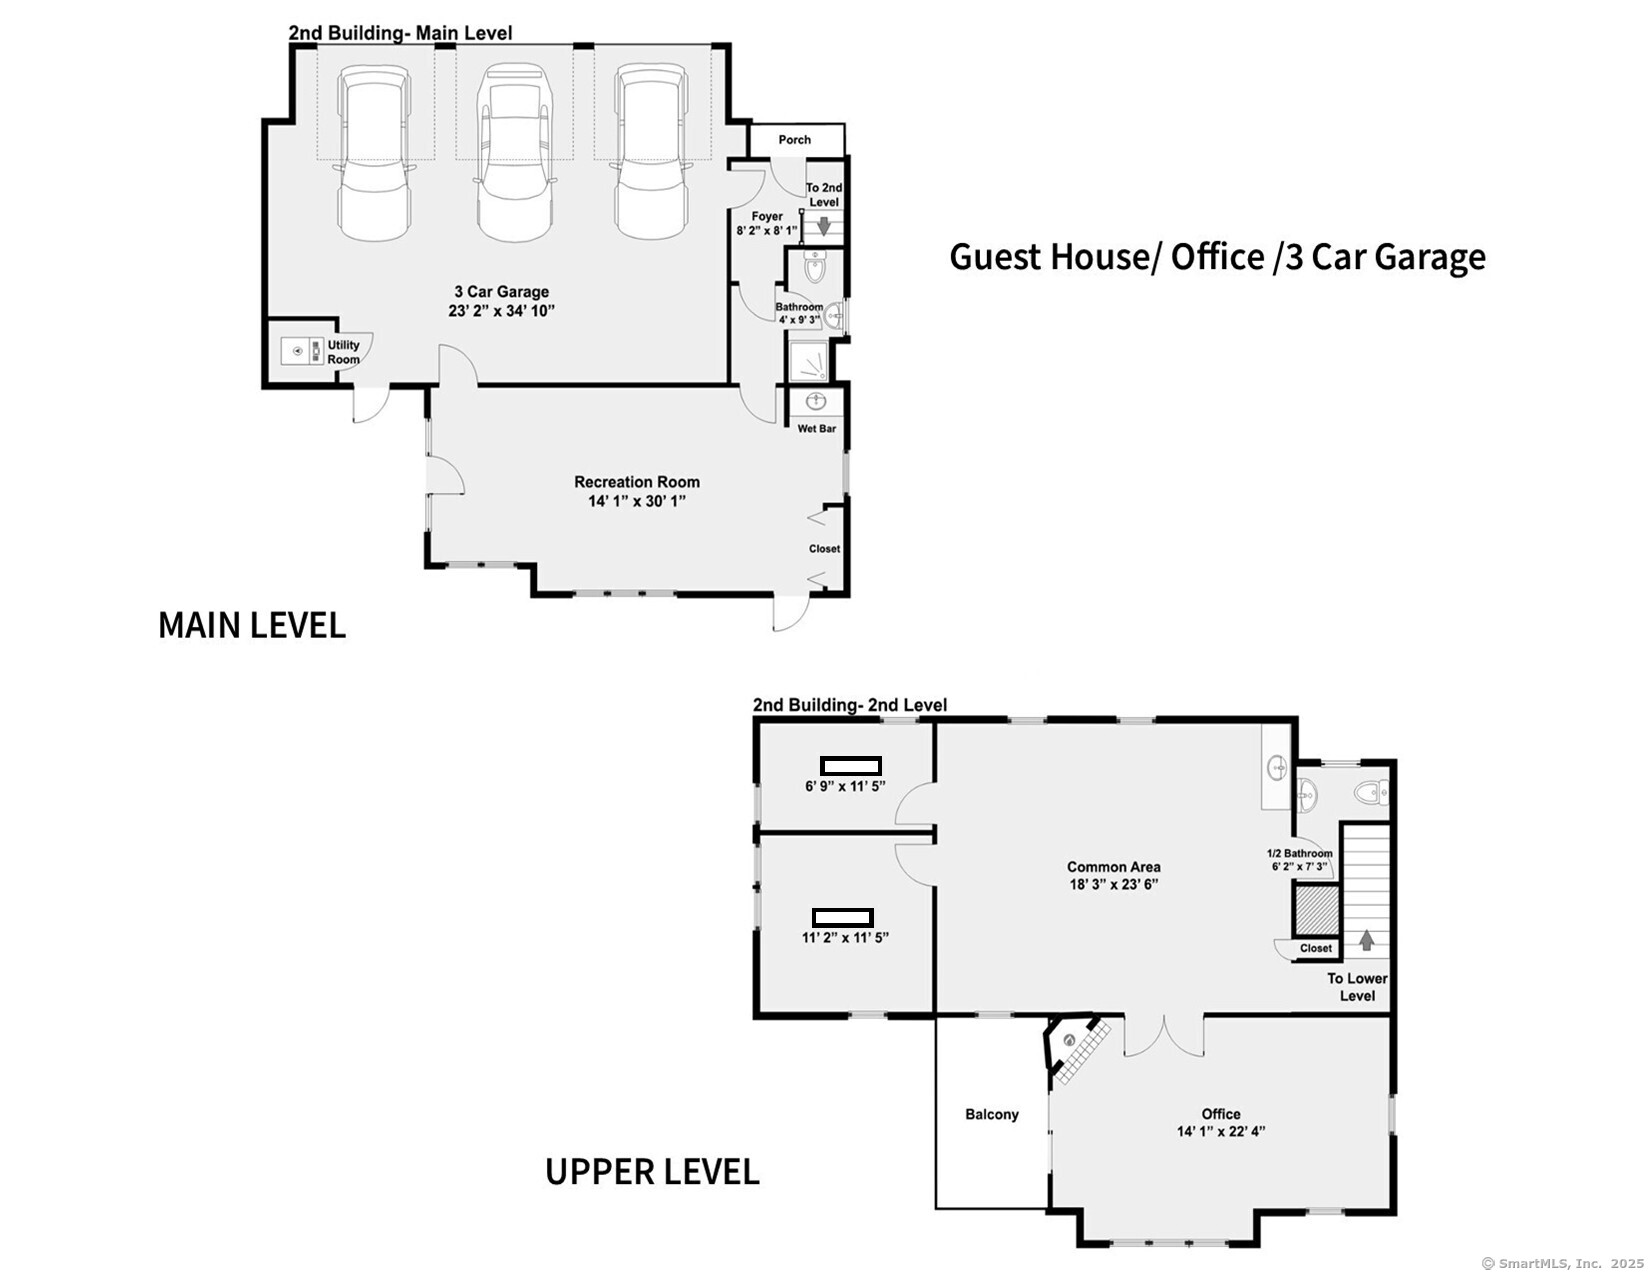
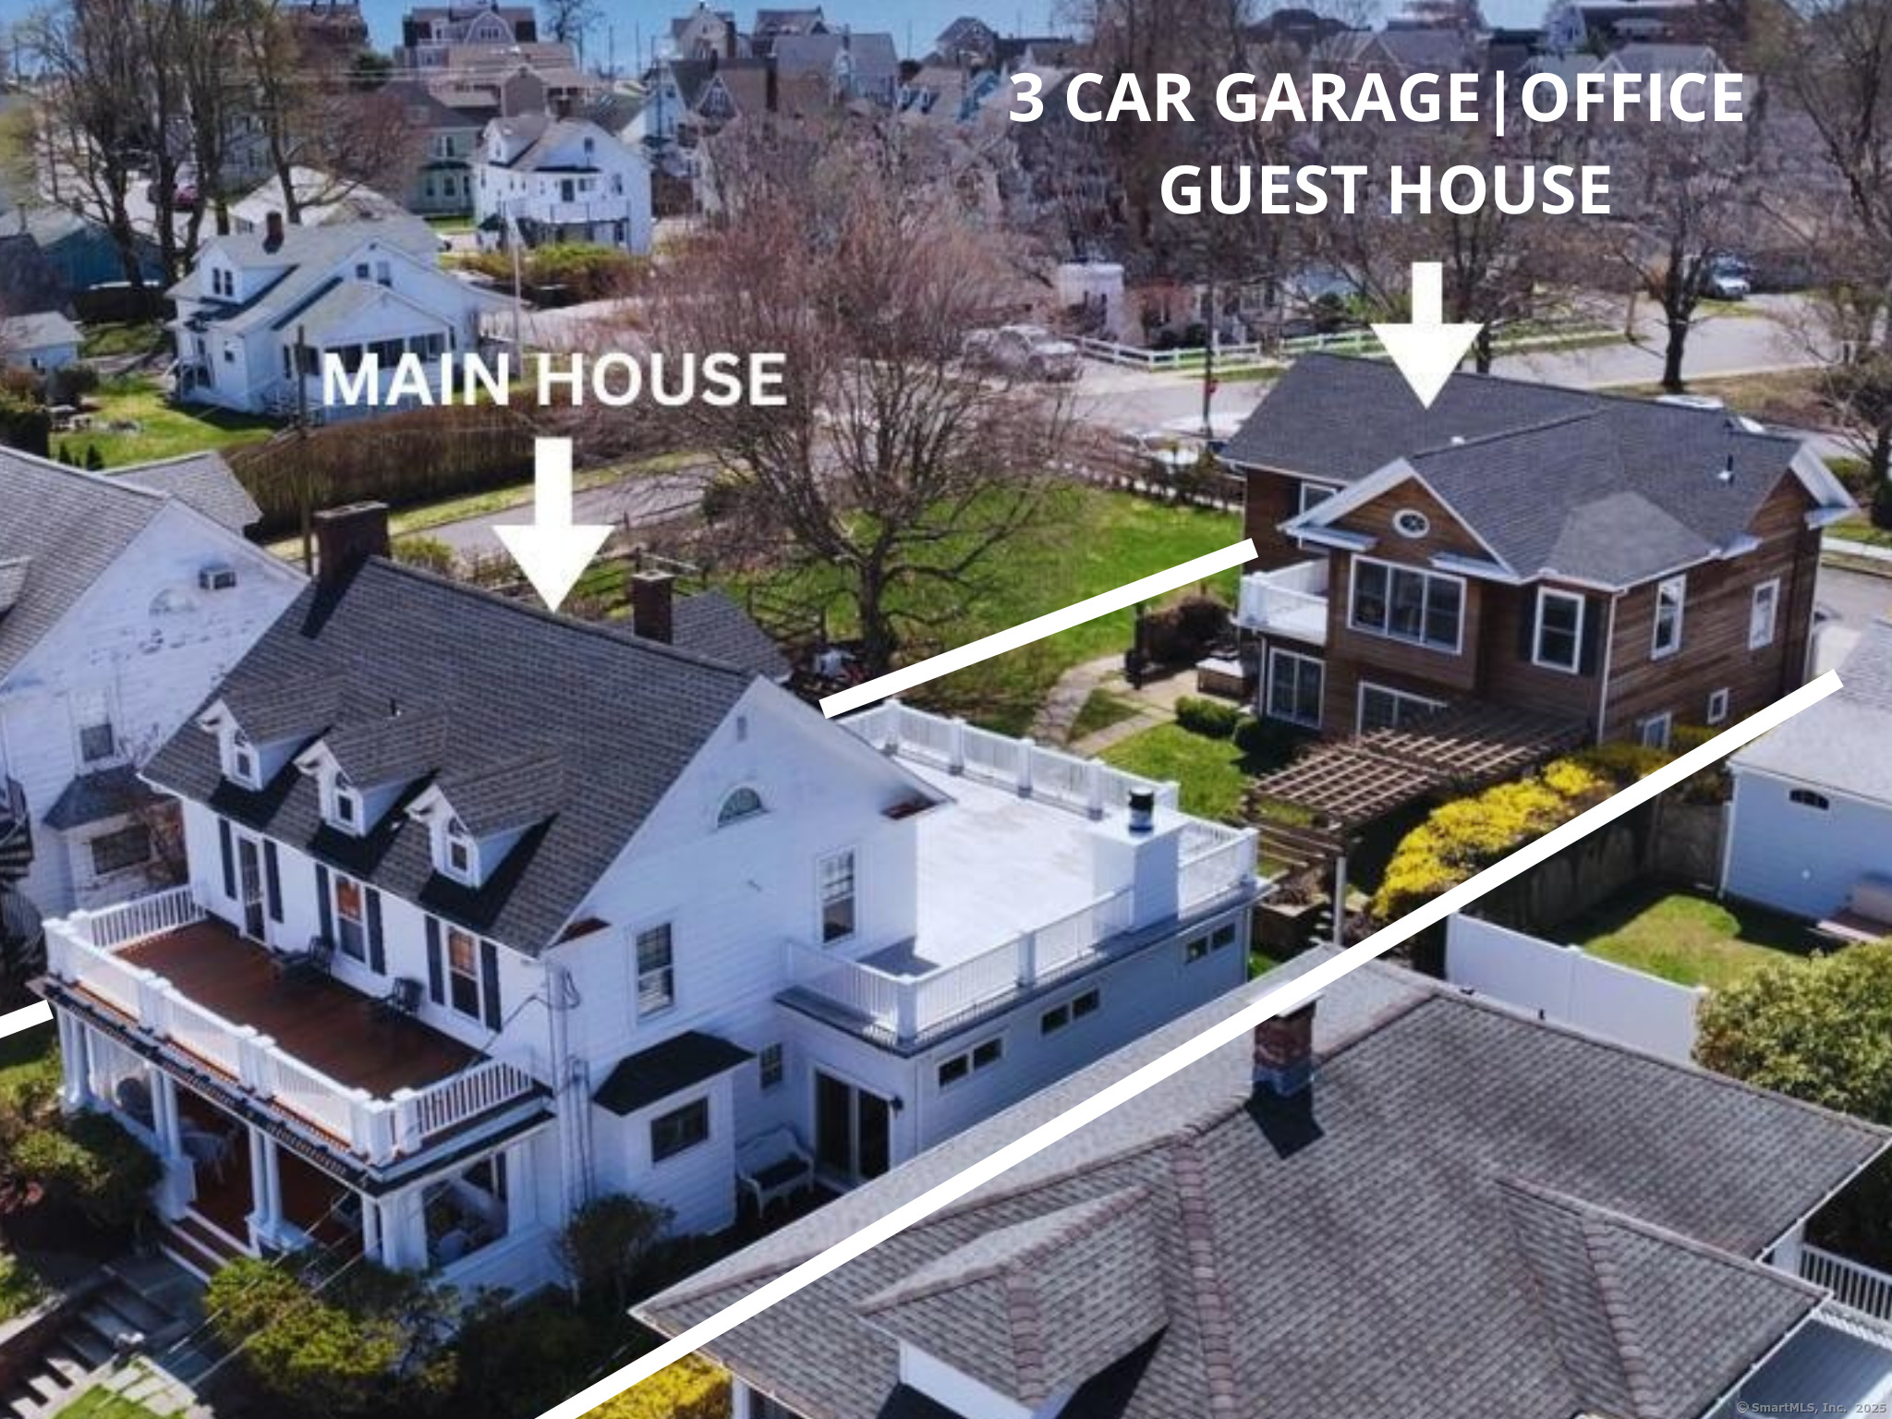
An exceptional coastal compound overlooking Milford Harbor, this one-of-a-kind waterfront estate features a main residence with thoughtful updates plus a fully detached Nantucket inspired guest house and three-car garage. Just two blocks from Fort Trumbull Beach and the Milford Yacht Club, and minutes to town shops, restaurants and Metro North, the property offers private beach access and direct harbor views creating an unmatched blend of lifestyle, location, and flexibility. The main home showcases timeless architecture, high ceilings, a formal living room w/fireplace and a den with harbor views. Modern updates include an expansive open concept kitchen/family room with fireplace, large island, dining area and sliders to a new waterfront deck. The spacious covered front porch overlooking the harbor is perfect for summer evenings. Upstairs, the harbor-facing primary suite offers a private deck and full bath. Two additional bedrooms and a third-floor guest/bonus suite w/full bath complete the home. The guest house spans 1768 SF and features a first floor rec room with wet bar, full bath, patio with hot tub hookup and outdoor shower. Located on the upper level is a large harbor view room with fireplace and balcony, two additional rooms, a common area and full bath ideal for guests or extended family. Bluestone patios connect both residences creating seamless indoor-outdoor living along the harbor. A RARE coastal retreat with unmatched versatility. This property is a MUST SEE!

4
beds

6
baths

6,572 Sq.Ft. LIVING AREA

10,454.4 Sq.Ft. lot

Brandy Hall

Brandy Hall

Features & Amenities

Interior

  • total bedrooms4
  • Total bathrooms6
  • full bathrooms5
  • half bathroom1
  • Laundry room Lower Level
  • APPLIANCES Gas Range, Microwave, Refrigerator, Dishwasher, Disposal, Washer, Dryer

Area & Lot

  • Status Pending
  • Living Area6,572 Sq.Ft.
  • Total Area6,572 Sq.Ft.
  • Lot Area10,454.4 Sq.Ft.
  • MLS® ID24170303
  • TypeResidential
  • YEAR BUILT1915
  • Architecture StylesColonial
  • Water FrontageHarbor, Walk to Water, Beach, Beach Rights, Water Community, View, Access
  • Elementary SchoolCalf Pen Meadow
  • Middle SchoolHarborside
  • High SchoolJonathan Law

Exterior

  • Garage Space3.0
  • water SourcePublic Water Connected
  • roofAsphalt Shingle
  • lot featuresDry, Professionally Landscaped, Water View
  • parkingAttached Garage, Paved, On Street Parking, Driveway
  • HEAT TYPEBaseboard, Hot Air, Hot Water, Radiator
  • AIR CONDITIONINGCentral Air, Wall Unit
  • sewerPublic Sewer Connected
  • SubstructureConcrete, Stone
  • other exterior FeaturesPorch, Deck, Gutters, Garden Area, Lighting, Stone Wall, French Doors, Patio

Financial

  • Sales Price$1,790,000
  • Real Estate Tax $17,813/yr
  • Zoning R7.5
139 Rogers Avenue
139 Rogers Avenue

This one-of-a-kind waterfront estate features a main residence with thoughtful updates.

– The Vanderblue Team
139 Rogers Avenue
image

Schedule a Showing

I would love to show you this beautiful property. Please select your preferred date and time below. I will be in touch shortly to confirm your appointment.

Schedule a Showing

I would love to show you this beautiful property. Please select your preferred date and time below. I will be in touch shortly to confirm your appointment.

Thank you for your interest in 139 Rogers Avenue, Milford, Connecticut 06460. We are reviewing your request and will be in touch shortly!

Mortgage Calculator

Estimate your monthly mortgage payment, including the principal and interest, property taxes, and HOA. Adjust the values to generate a more accurate rate.

All estimates are provided for informational purposes only. Actual amounts may vary.
$0,000 Your Payment 20 15 65
$0,000 Your Payment

I am Here to Help!

Laurie Quatrella believes that there is so much more to real estate than just buying or selling a home. That's where it starts... The relationships last forever, as I educate our buyers and sellers to make the right choices that they work so hard for. Let me know how I can help you with your next move.

Follow Us on Instagram