Leave a Message

Thank you for your message. I will be in touch with you shortly.

130 Union Street
Courtesy of RE/MAX on the Bay
Sold

130 Union Street

130 Union Street, Norwich, Connecticut 06360

$467,000
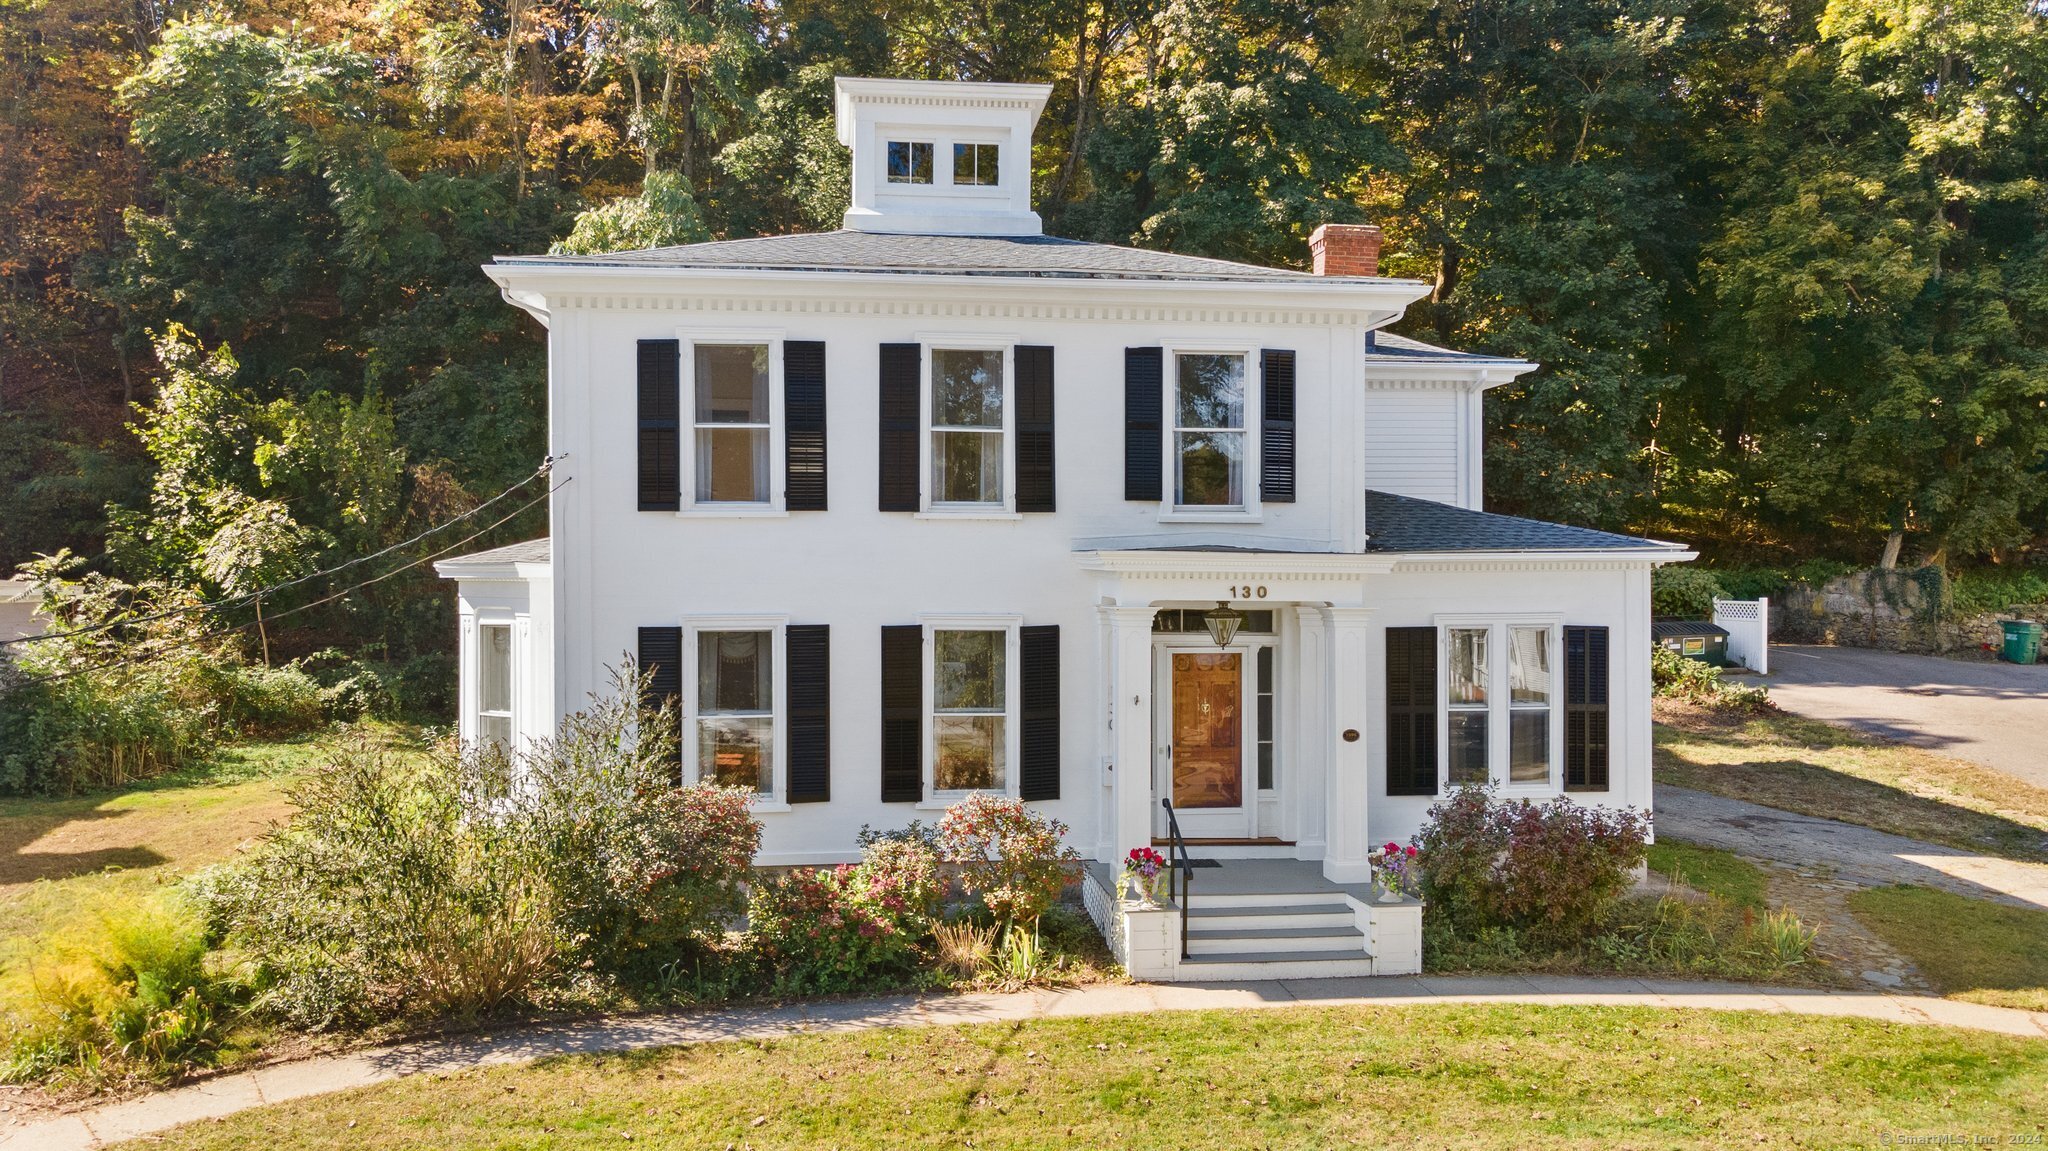
Welcome to 130 Union St! An historical home showcasing elegance, history, space, location & modern amenities. Tall ceilings, crown molding, marble fireplace-surrounds & a curved, grand staircase adorn this antique gem. The elegant entrance foyer features a freshly polyurethane, honey colored parquet floor which features a dark walnut inlay border. A period globed chandelier lights the way to 4 formal rooms which include an oversized parlor, rear parlor, music room/library, & a grand dining room that is connected to the custom kitchen via the restored, period butler's pantry which has a wet bar, glass-door china cabinets, custom dimmable lighting & wine cooler. The newer kitchen, finished in 2021, features repurposed walnut floors, granite countertops, ample custom cabinetry, a gorgeous wood-beamed ceiling, ambient lighting, center island & black SS appliances. Upstairs, accessed via either the formal staircase or the back stairway, is an oversized primary bedroom suite that is connected to a full bath & closet; adjacent to the primary bedroom suite are 2 additional rooms that can be used for sitting rooms, an additional bedroom, boudoir, nursey, office, sewing room, or whatever your lifestyle beckons. Also upstairs are 2 additional bedrooms which are semi-adjacent to another full bath that features a 4-footed soaking tub with shower & separate hand-held spray. There is a third floor room that can be used as a walk-up attic, craft room or private office.
5
beds

3
baths

3,937 Sq.Ft. LIVING AREA

0.7 Acres lot

Features & Amenities

Interior

  • total bedrooms5
  • Total bathrooms3
  • full bathrooms2
  • half bathroom1
  • Laundry room Main Level
  • APPLIANCES Oven/Range, Refrigerator, Dishwasher, Disposal, Washer, Dryer
  • other interior Features Auto Garage Door Opener, Cable - Pre-wired

Area & Lot

  • Status Sold
  • Date Sold January 8, 2025
  • Living Area3,937 Sq.Ft.
  • Total Area3,937 Sq.Ft.
  • Lot Area0.7 Acres
  • MLS® ID24051932
  • TypeResidential
  • YEAR BUILT1854
  • Architecture StylesColonial
  • Water FrontageNot Applicable
  • Elementary SchoolPer Board of Ed
  • High SchoolPer Board of Ed

Exterior

  • Garage Space1.0
  • water SourcePublic Water Connected
  • roofAsphalt Shingle
  • lot featuresLevel Lot
  • parkingAttached Garage
  • HEAT TYPEBaseboard, Hot Water
  • AIR CONDITIONINGCentral Air
  • sewerPublic Sewer Connected
  • SubstructureConcrete
  • other exterior FeaturesSidewalk, Gutters, Lighting

Financial

  • Sales Price$467,000
  • Real Estate Tax $10,723/yr
  • Zoning MF

I am Here to Help!

Laurie Quatrella believes that there is so much more to real estate than just buying or selling a home. That's where it starts... The relationships last forever, as I educate our buyers and sellers to make the right choices that they work so hard for. Let me know how I can help you with your next move.

Follow Us on Instagram