Leave a Message

Thank you for your message. I will be in touch with you shortly.

13 Hickory Drive
Courtesy of Higgins Group Real Estate
Sold

13 Hickory Drive

13 Hickory Drive, Greenwich, Connecticut 06831

$1,940,000
This stunning 4 bedroom home offers an exceptional blend of elegance, comfort, and beautiful design. Featuring gorgeous finishes throughout and a fantastic floor plan, it is perfectly suited for both everyday living, and entertaining. The chef's Kitchen serves as the heart of the home, showcasing lots of cabinetry and counterspace, quality craftsmanship, and a vaulted ceiling with beams that add character and an architectural twist. The main level office/den is very comfortable with vaulted ceiling and lots of windows for natural light. A recent renovation has transformed this beautiful home into an expanded Cape by seamlessly incorporating the walk-up attic into an amazing 4th bedroom, Rec Room or guest quarters, complete with gorgeous full bathroom, added storage and customized walk-in-closet. The lower level provides outstanding expansion potential, offering flexibility for future living space, recreation, fitness, and mudroom. Outside, enjoy a private outdoor retreat with beautiful stone walls and mature trees. The patio and firepit area create the perfect setting for relaxing evenings and gatherings with family and friends, while landscape lighting enhances the property's ambiance after sunset. The stone facade and paver driveway add a unique flair to the curb appeal. Ideally located, this exceptional home is just minutes from town, train, parks, shopping, and all the conveniences the area has to offer.
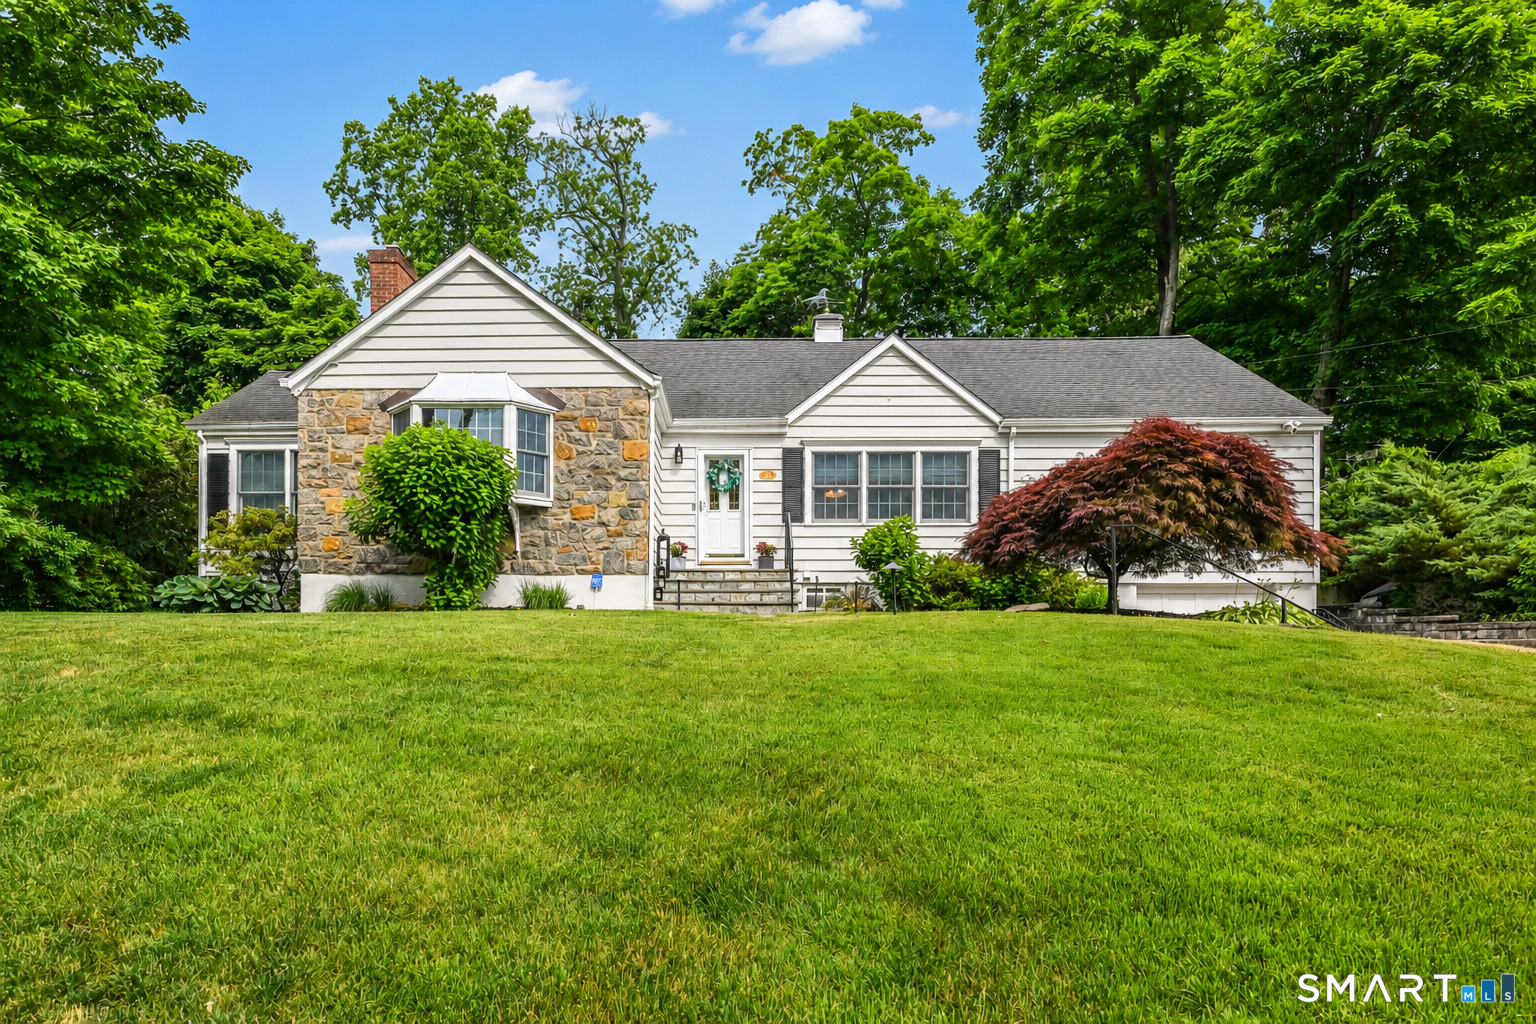

4
beds

4
baths

3,372 Sq.Ft. LIVING AREA

0.37 Acres lot

Floria Polverari

Floria Polverari

Features & Amenities

Interior

  • total bedrooms4
  • Total bathrooms4
  • full bathrooms3
  • half bathroom1
  • Laundry room Lower Level
  • APPLIANCES Gas Cooktop, Wall Oven, Microwave, Range Hood, Refrigerator, Dishwasher, Washer, Dryer
  • other interior Features Cable - Pre-wired

Area & Lot

  • Status Sold
  • Date Sold August 14, 2026
  • Living Area3,372 Sq.Ft.
  • Total Area3,372 Sq.Ft.
  • Lot Area0.37 Acres
  • MLS® ID24184092
  • TypeResidential
  • YEAR BUILT1952
  • NeighborhoodGreenwich
  • Architecture StylesCape Cod
  • Water FrontageNot Applicable
  • Elementary SchoolGlenville
  • Middle SchoolWestern
  • High SchoolGreenwich

Exterior

  • Garage Space1.0
  • water SourcePublic Water Connected
  • roofAsphalt Shingle
  • lot featuresTreed, Sloping Lot, Professionally Landscaped
  • parkingAttached Garage, Under House Garage, Driveway
  • HEAT TYPEHydro Air, Radiator, Zoned
  • AIR CONDITIONINGCentral Air, Zoned
  • sewerPublic Sewer Connected
  • SubstructureBlock
  • other exterior FeaturesGutters, Lighting, Stone Wall, Patio

Financial

  • Sales Price$1,940,000
  • Real Estate Tax $7,839/yr
  • Zoning R-12

I am Here to Help!

Laurie Quatrella believes that there is so much more to real estate than just buying or selling a home. That's where it starts... The relationships last forever, as I educate our buyers and sellers to make the right choices that they work so hard for. Let me know how I can help you with your next move.

Follow Us on Instagram