Leave a Message

Thank you for your message. I will be in touch with you shortly.

128 Fan Hill Road
Courtesy of Higgins Group Real Estate
Sold

128 Fan Hill Road

128 Fan Hill Road, Monroe, Connecticut 06468

$945,000
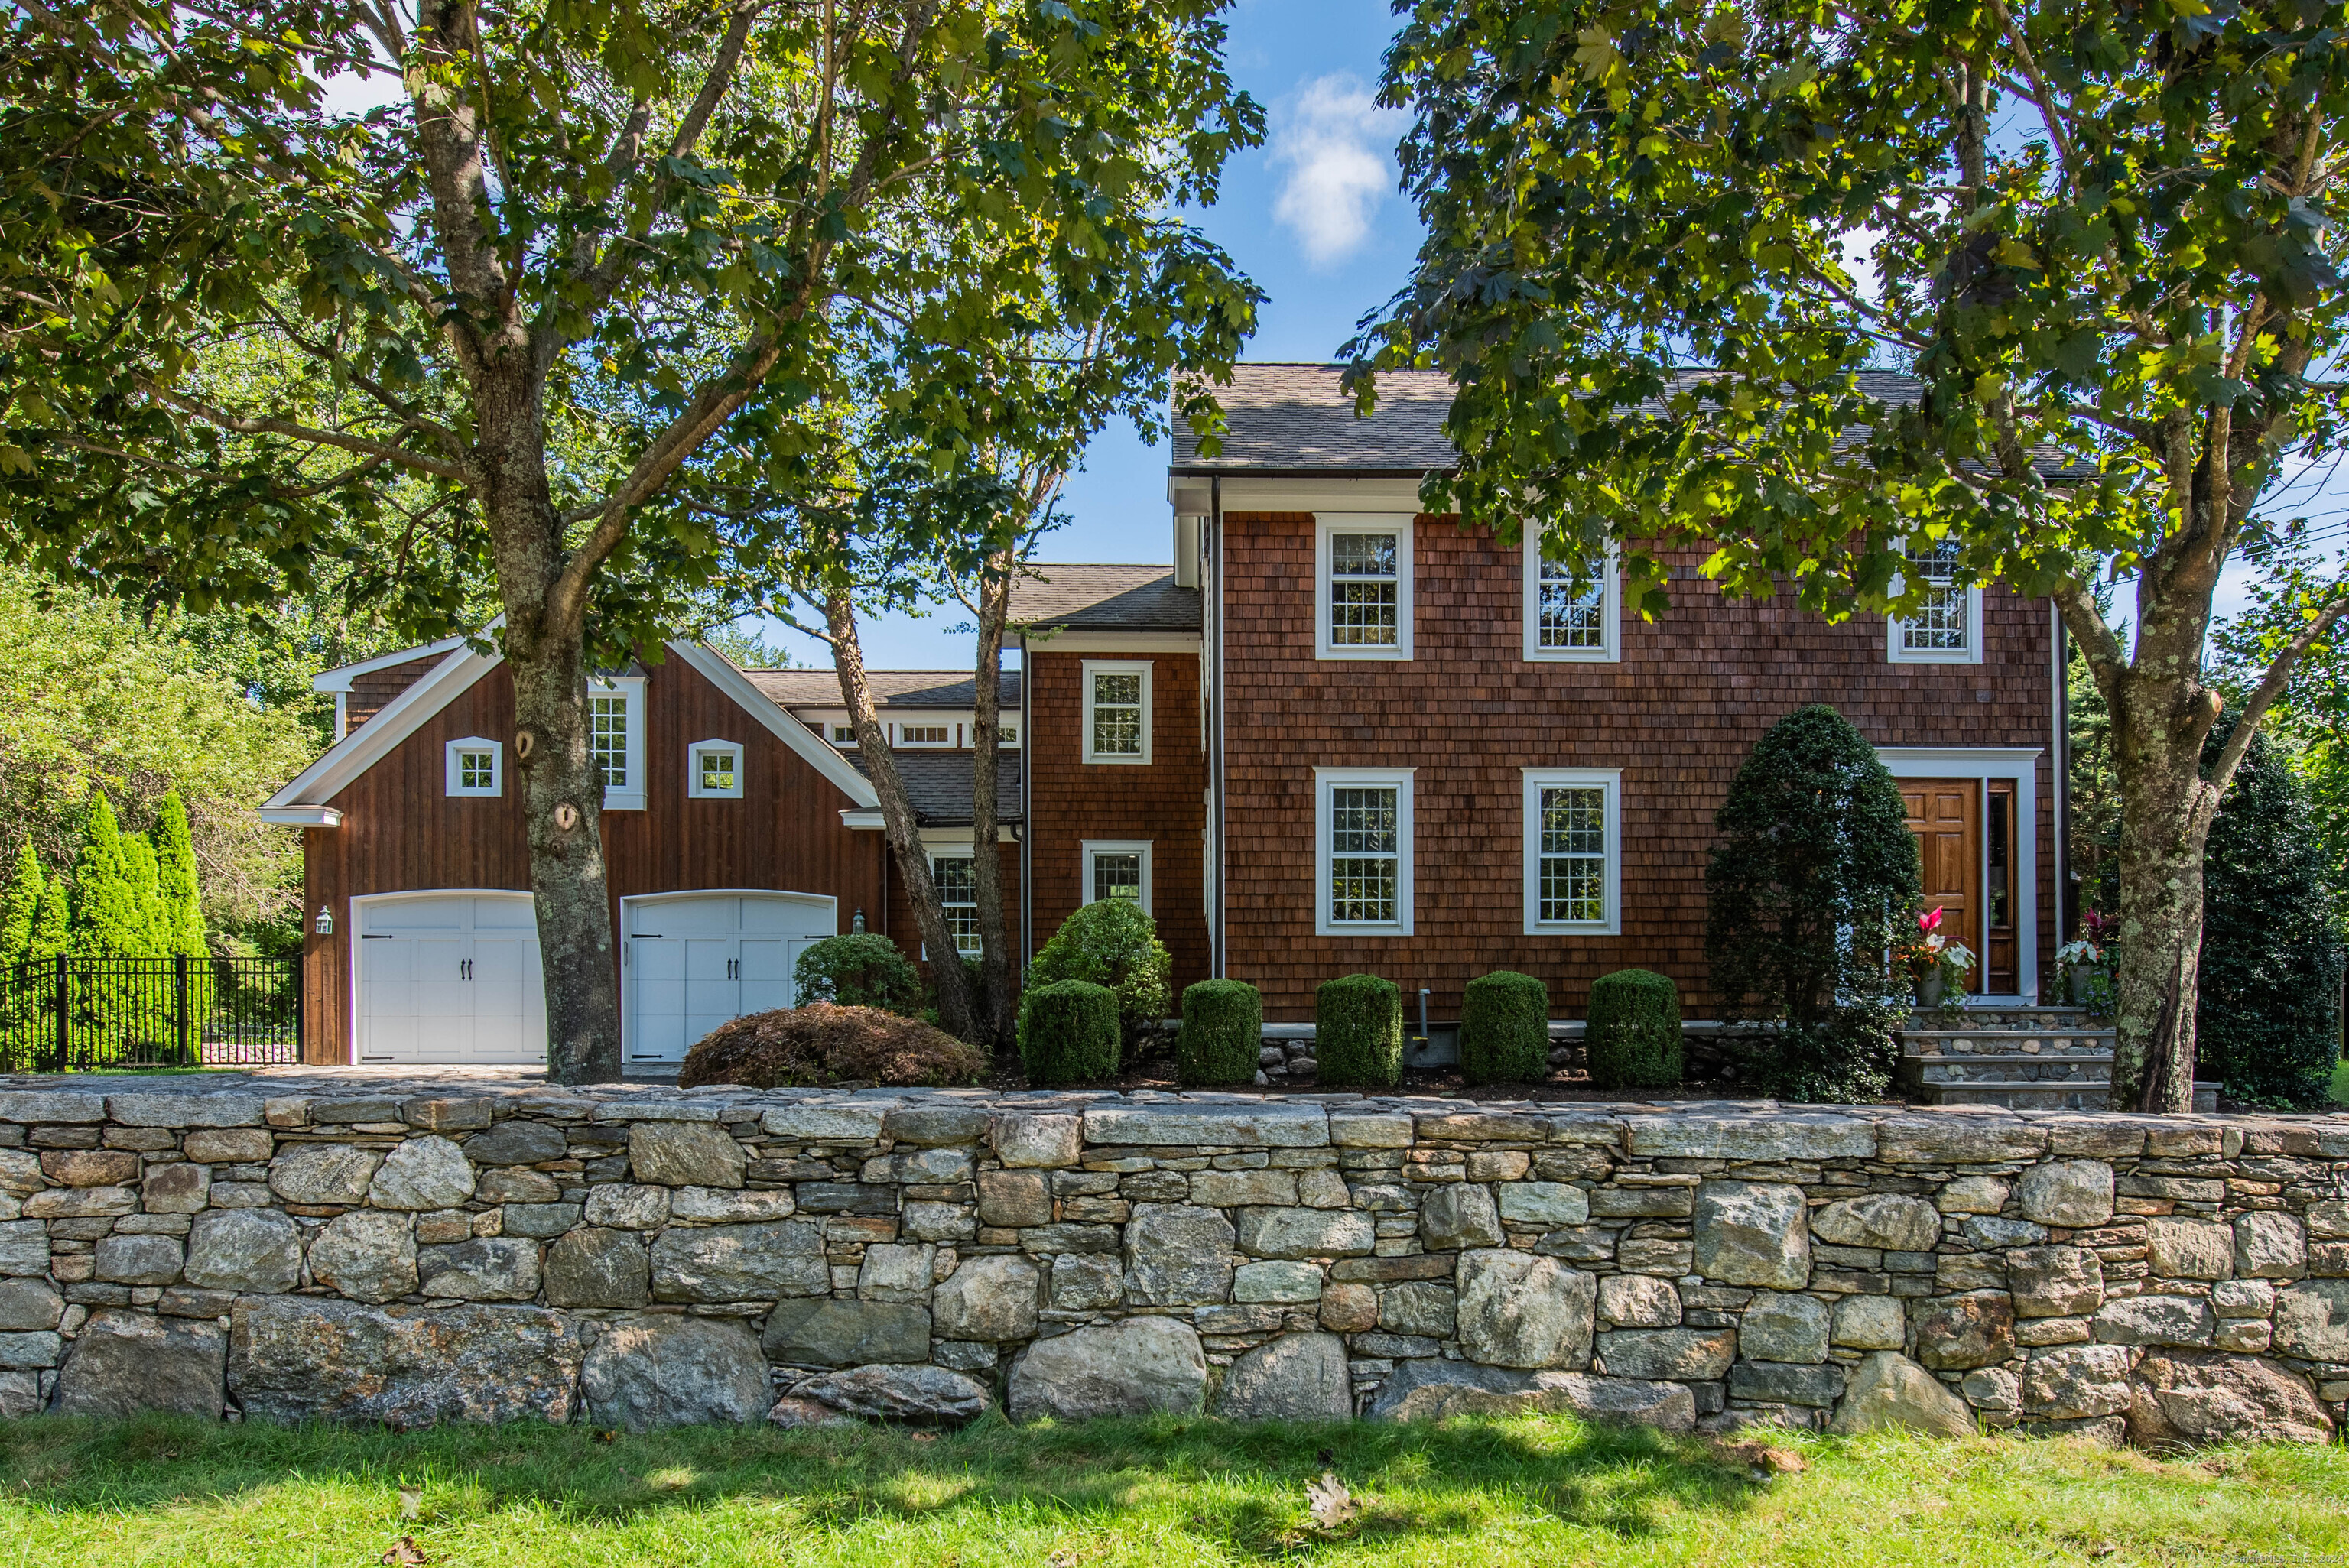
Welcome to this exquisite Nantucket style Colonial farmhouse, a rare gem built in 1800 and meticulously modernized for contemporary living. Spanning an impressive 3,308 sq ft on a picturesque 1.10 acre lot, this one of a kind property seamlessly blends historic charm with modern luxury. As you enter, you will be captivated by beautiful exposed beams and rich wide-board wood floors that lend warmth and character to the home. The gourmet Kitchen is a chef's dream, equipped with a Sub-Zero refrigerator, Wolf stove, gas stovetop, Bosch dishwasher, and a charming farmhouse sink. The stunning quartz countertops and ceramic floor tiles add a touch of elegance, making this space perfect for both cooking and entertaining. One of the many highlights in the Kitchen is the stunning wall of glass doors that seamlessly connect the indoor space to a covered patio, allowing natural light to flood in with a picturesque view of the gorgeous pool & yard. The Dining Room has ample space to accommodate a large dining table, this room is perfect for hosting family gatherings or dinner parties with friends. Step into the Living Room featuring exposed beams and ash wood floors that exude sophistication. The focal point is the extra-large stone fireplace creating a cozy focal point perfect for gatherings or quiet evenings. This area showcases a harmonious blend of natural materials that create a welcoming ambiance for all to enjoy.

4
beds

4
baths

3,308 Sq.Ft. LIVING AREA

1.1 Acres lot

Floria Polverari

Floria Polverari

Colleen Murray

Colleen Murray

Features & Amenities

Interior

  • total bedrooms4
  • Total bathrooms4
  • full bathrooms3
  • half bathroom1
  • Laundry room Upper Level
  • APPLIANCES Gas Cooktop, Wall Oven, Microwave, Refrigerator, Subzero, Dishwasher, Washer, Dryer
  • other interior Features Audio System, Auto Garage Door Opener, Security System

Area & Lot

  • Status Sold
  • Date Sold October 8, 2024
  • Living Area3,308 Sq.Ft.
  • Total Area3,308 Sq.Ft.
  • Lot Area1.1 Acres
  • MLS® ID24035342
  • TypeResidential
  • YEAR BUILT1800
  • NeighborhoodMonroe
  • Architecture StylesColonial
  • Water FrontageNot Applicable
  • Elementary SchoolFawn Hollow
  • Middle SchoolJockey Hollow
  • High SchoolMasuk

Exterior

  • Garage Space2.0
  • water SourcePublic Water Connected
  • PoolGunite, Heated, Spa, Salt Water, In Ground Pool
  • roofAsphalt Shingle, Metal
  • lot featuresFence - Partial, Fence - Stone, Fence - Rail, Some Wetlands, Level Lot, Professionally Landscaped
  • parkingAttached Garage, Paved, Driveway
  • HEAT TYPEBaseboard, Zoned
  • AIR CONDITIONINGCentral Air, Split System
  • sewerSeptic
  • SubstructureStone
  • other exterior FeaturesShed, Fruit Trees, Gutters, Lighting, Covered Deck, Stone Wall, French Doors, Patio

Financial

  • Sales Price$945,000
  • Real Estate Tax $15,897/yr
  • Zoning RF1

I am Here to Help!

Laurie Quatrella believes that there is so much more to real estate than just buying or selling a home. That's where it starts... The relationships last forever, as I educate our buyers and sellers to make the right choices that they work so hard for. Let me know how I can help you with your next move.

Follow Us on Instagram