Leave a Message

Thank you for your message. I will be in touch with you shortly.

126 Wells View Road Unit: 126
Courtesy of Higgins Group Real Estate
Sold

126 Wells View Road Unit: 126

126 Wells View Road Unit: 126, Shelton, Connecticut 06484

$750,000
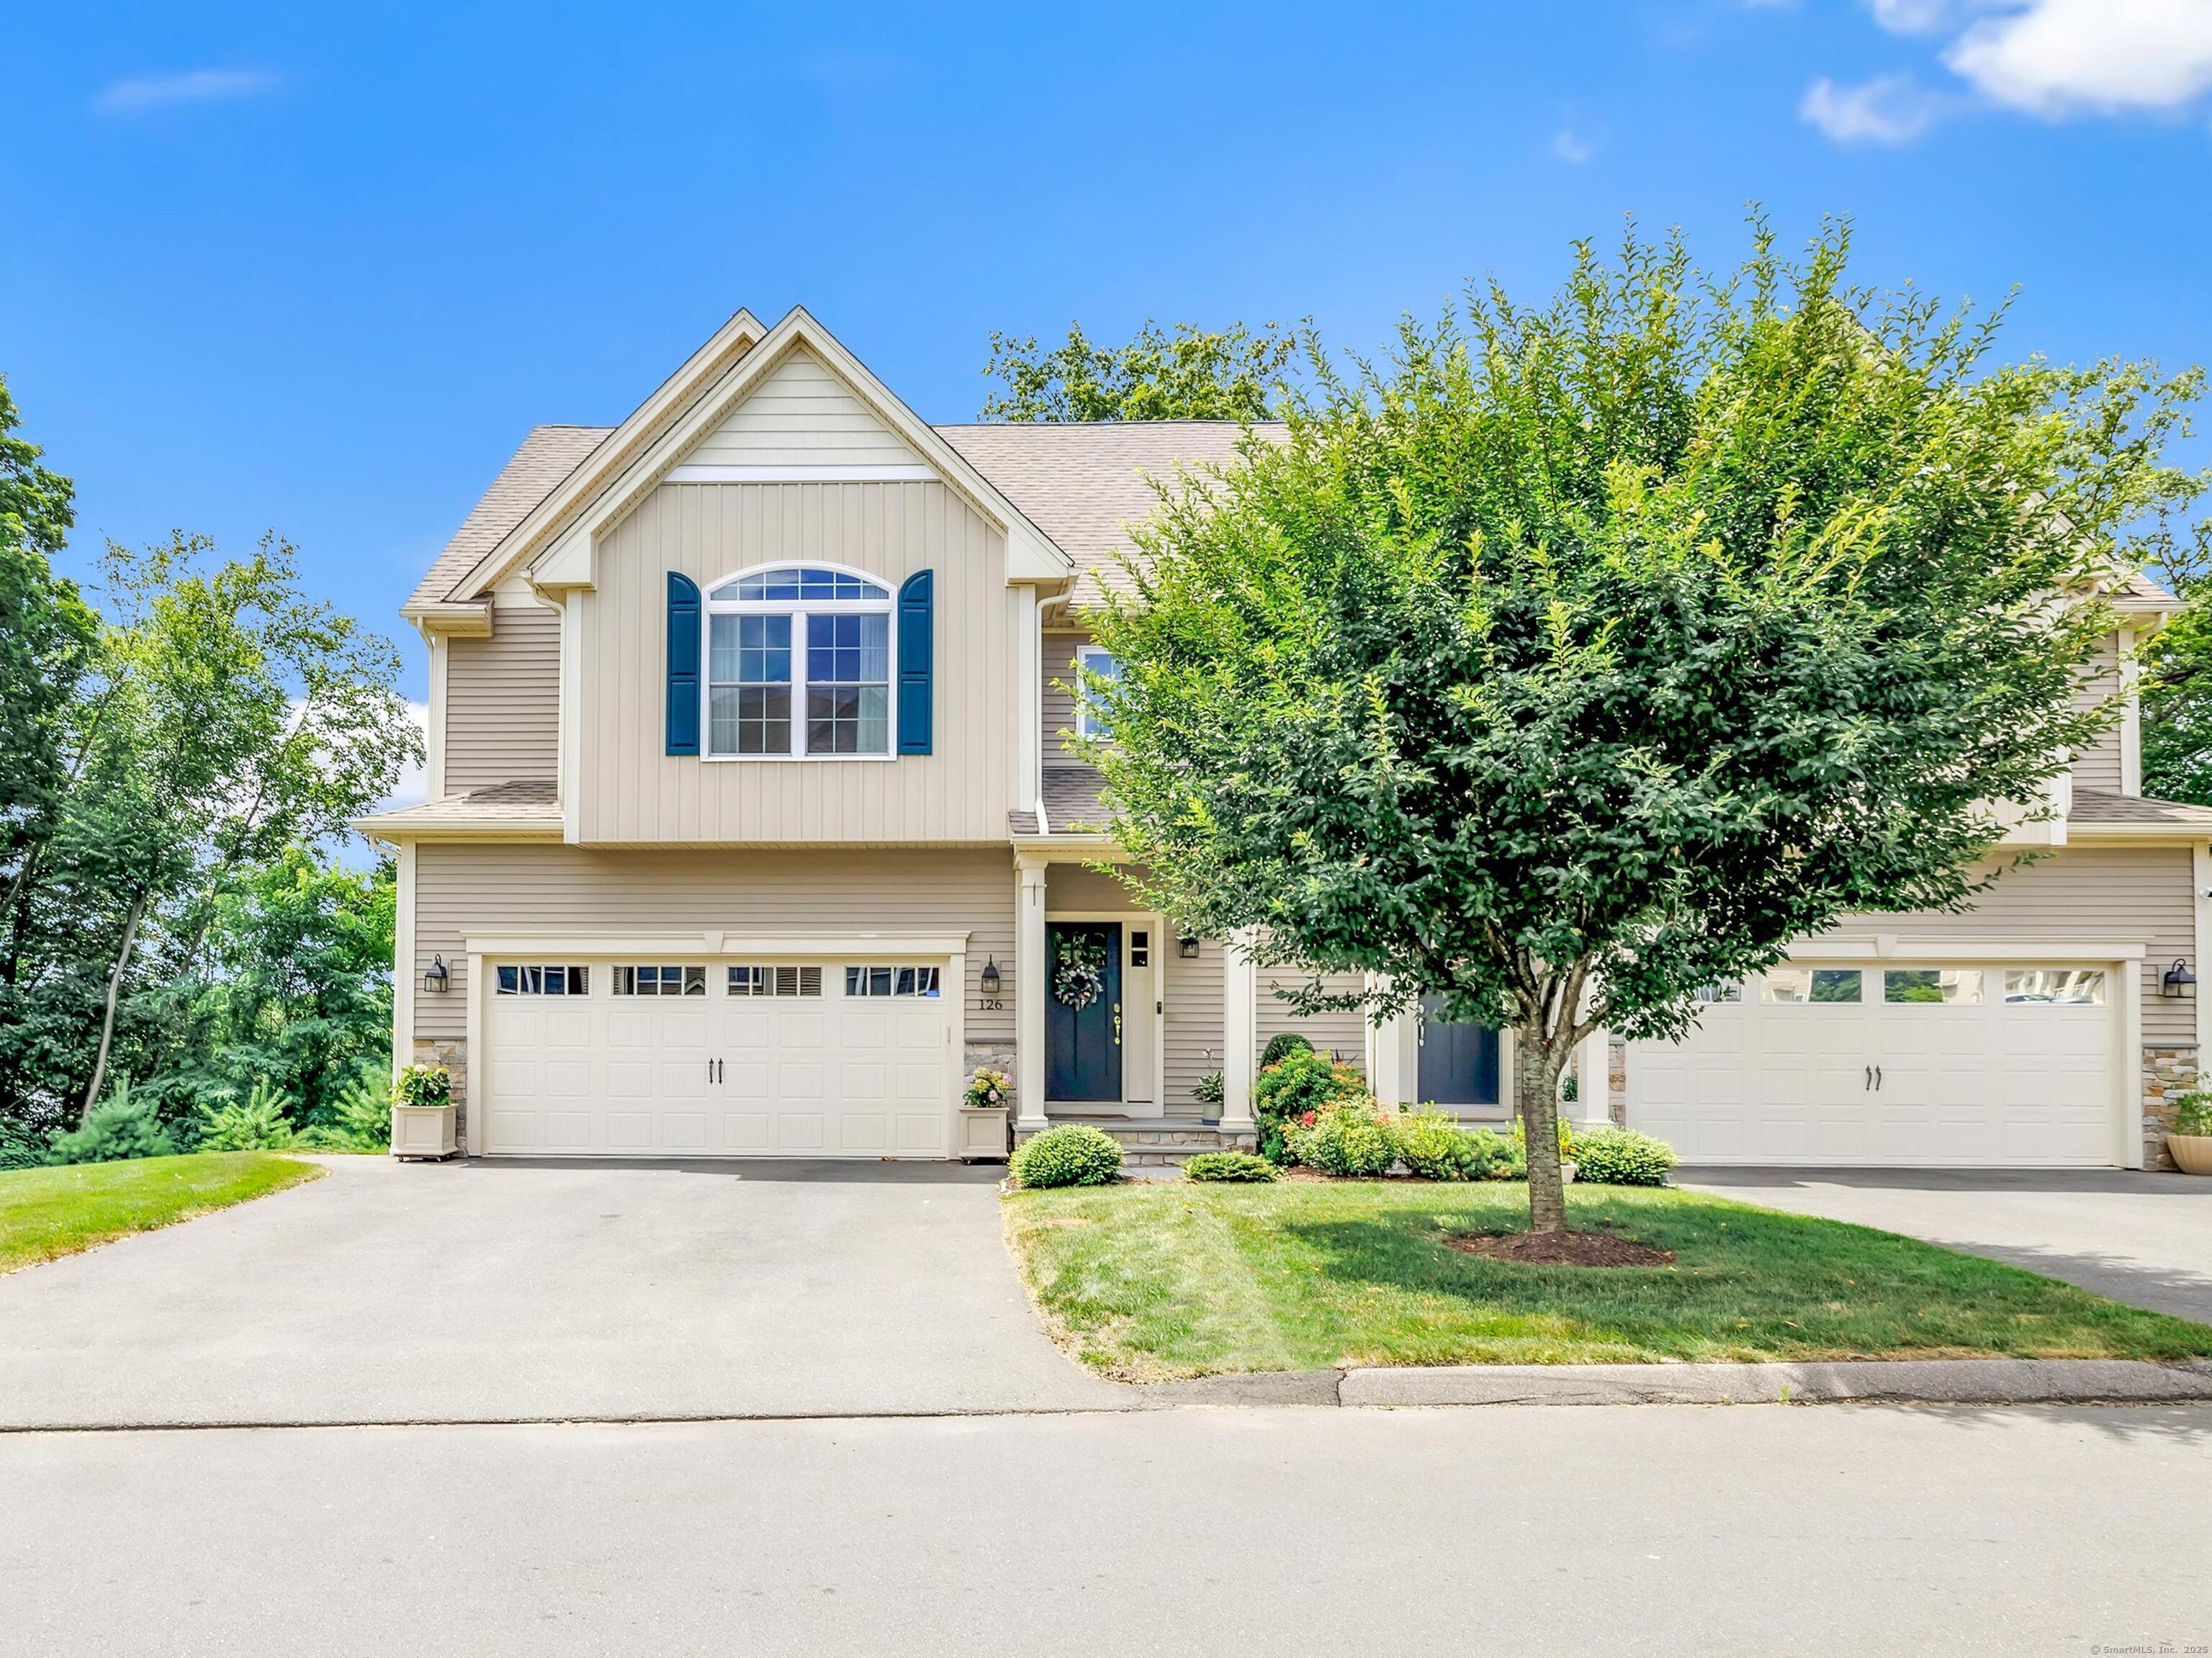
Are you in search of exceptional? You will fall in love with this villa-style Townhouse at 126 Wells View Rd in prestigious Hawks Ridge. Upon entering this premium home, notice the quality construction and custom finishes at every turn. With high ceilings and light-filled windows, the Living Room with fireplace and airy Dining Room feature immaculate hardwoods flowing seamlessly into the stunning chef's Kitchen with loads of cabinets, granite and a walk-in Pantry. Windows provide private views of the largest side yard space in the complex. Step out the sliders onto the back Deck with full-cover retractable awning for lounging and al fresco dining. Enjoy stunning treetop views from atop the ridge overlooking miles of seasonal beauty. Hardwoods continue upstairs to the Primary Bedroom ensuite featuring two walk-in closets and a luxurious Bathroom with oversized-step in shower and double vanities. The 2nd Bedroom welcomes with a sunny transom window and another walk-in closet. A 3rd Bedroom facing the private back yard doubles perfectly as an Office. The sought-after upstairs Laundry Room, a 2nd spacious Full Bath with more luxury finishes plus two sizeable hall closets round out the Upper Level. The Lower Level is completely finished with surprising space and natural light, accommodating both a game room with bar and a Den, Family Room or Office featuring a wall of gorgeous, custom built-in shelves with lighting and optimal TV space. Sliders walk out to privacy & more options.
3
beds

3
baths

2,965 Sq.Ft. LIVING AREA

Features & Amenities

Interior

  • total bedrooms3
  • Total bathrooms3
  • full bathrooms2
  • half bathroom1
  • Laundry room Upper Level
  • APPLIANCES Oven/Range, Range Hood, Refrigerator, Dishwasher, Disposal, Washer, Dryer
  • other interior Features Auto Garage Door Opener, Central Vacuum, Humidifier, Open Floor Plan, Security System

Area & Lot

  • Status Sold
  • Date Sold September 5, 2025
  • Living Area2,965 Sq.Ft.
  • Total Area2,965 Sq.Ft.
  • MLS® ID24112398
  • TypeCondo
  • YEAR BUILT2019
  • NeighborhoodShelton
  • Architecture StylesTownhouse
  • Water FrontageNot Applicable
  • Elementary SchoolLong Hill
  • Middle SchoolShelton
  • High SchoolShelton

Exterior

  • STORIES3
  • Garage Space2.0
  • water SourcePublic Water Connected
  • PoolIn Ground Pool
  • lot featuresCity Views, Lightly Wooded, Level Lot, Rolling
  • parkingAttached Garage, Paved, Off Street Parking, Driveway
  • HEAT TYPEHot Air, Zoned
  • AIR CONDITIONINGCentral Air
  • sewerPublic Sewer Connected
  • other exterior FeaturesSidewalk, Awnings, Porch, Deck, Gutters, Garden Area, Lighting

Financial

  • Sales Price$750,000
  • Real Estate Tax $7,181/yr
  • HOA $407/mo
  • Zoning PDD

I am Here to Help!

Laurie Quatrella believes that there is so much more to real estate than just buying or selling a home. That's where it starts... The relationships last forever, as I educate our buyers and sellers to make the right choices that they work so hard for. Let me know how I can help you with your next move.

Follow Us on Instagram