Leave a Message

Thank you for your message. I will be in touch with you shortly.

12 Cocheco Avenue
Courtesy of William Raveis Real Estate
Sold

12 Cocheco Avenue

12 Cocheco Avenue, Branford, Connecticut 06405

$1,150,000
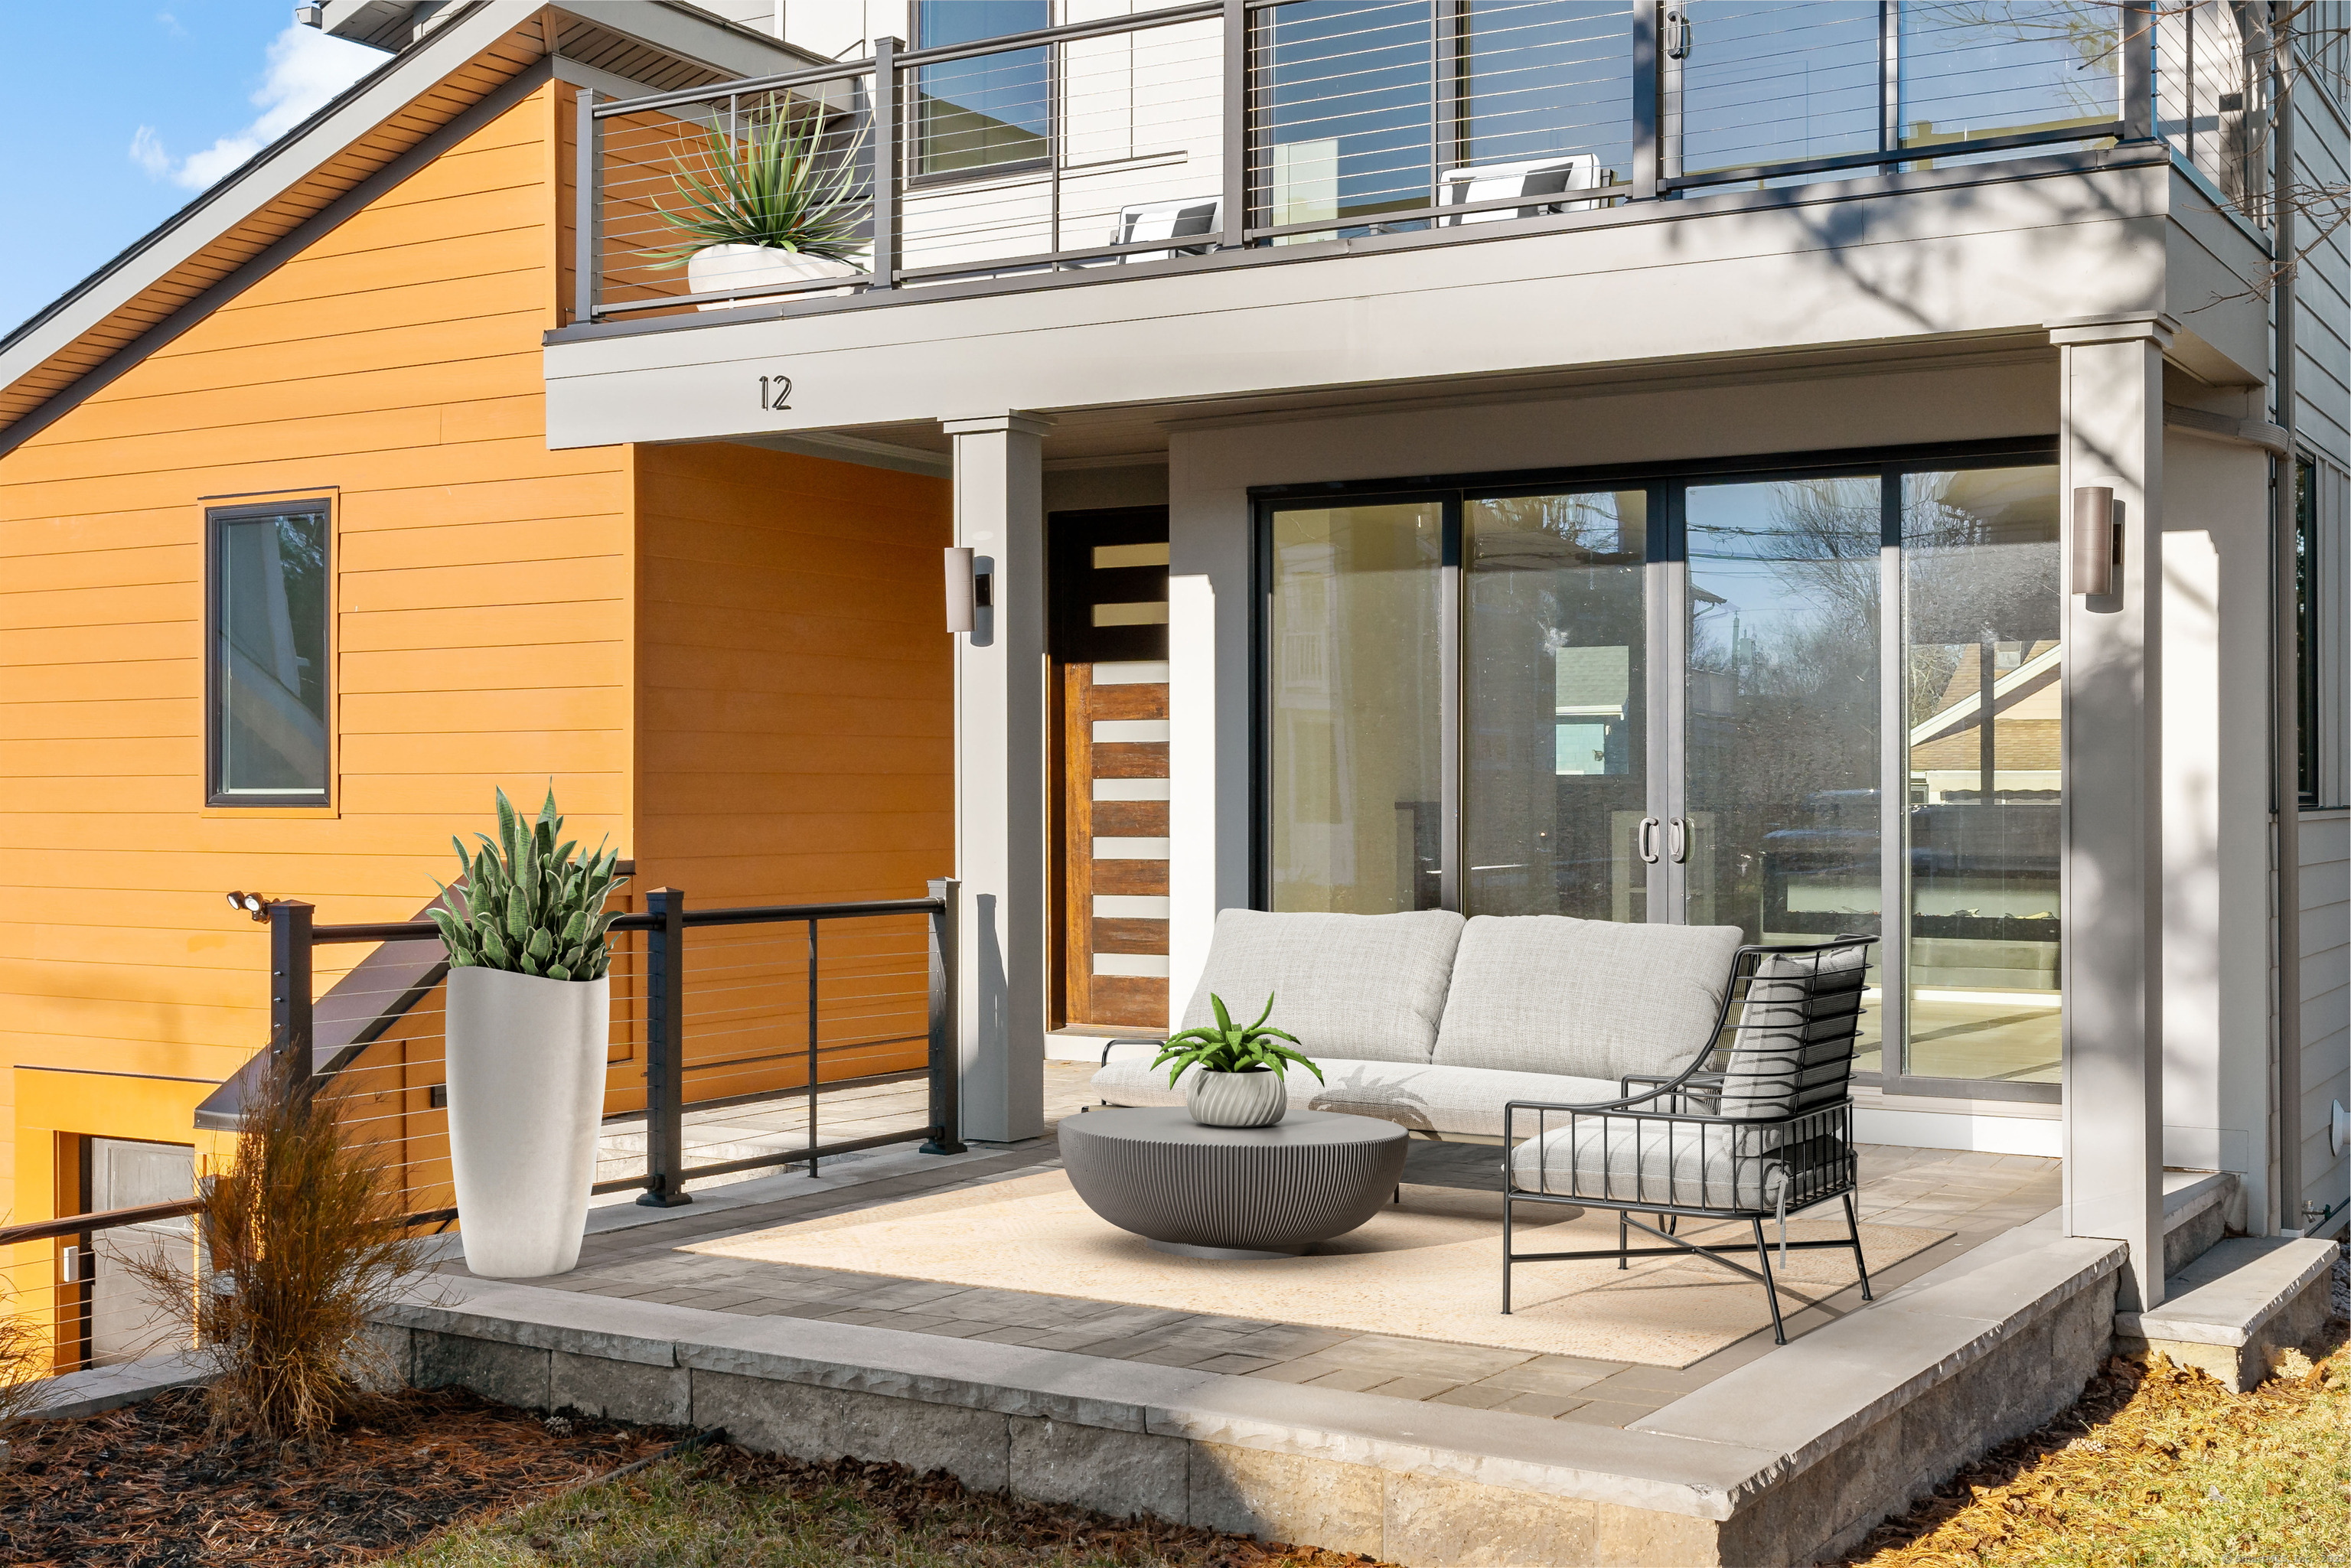
Location, lifestyle and sophisticated design merge together to create an atmosphere that is most impressive. Inspiring spaces and distinctive architectural elements are evident throughout the interior as well as the exterior of this beautiful home. Paving the way is the hand-crafted stone wall and custom entry way that invites you home. Once Inside you are greeted by 9 ft plus ceilings and volumes of natural light from well-placed windows and two separate sets of sliding glass doors. The chef's kitchen with stainless steel appliances, center Island and its center stage presence makes it envious of the most decerning chef. The multi purposed dining area is expansive and spills out to the back patio and living room as well, making it ideal for gatherings. The living room features a mood setting electric fire place & just outside its doors a relaxing front patio. The four bedrooms are nicely positioned in the home, each one nurtures privacy and provides a calming escape from the day. The primary ensuite reaches its own level of opulence and features its own balcony with a far-reaching view of the world around you. The fourth bedroom or Office area is located on the main level. The finished lower-level flex space is just waiting to fulfill your need for a home gym or media room. 12 Cocheco is just a few homes from the water and is just around the corner from the Owenego Beach and Tennis Club and Iconic restaurants. Welcome to luxury and location and a lifestyle you deserve

4
beds

3
baths

3,156 Sq.Ft. LIVING AREA

6,969.6 Sq.Ft. lot

Floria Polverari

Floria Polverari

Features & Amenities

Interior

  • total bedrooms4
  • Total bathrooms3
  • full bathrooms3
  • Laundry room Upper Level
  • APPLIANCES Gas Range, Microwave, Range Hood, Refrigerator, Dishwasher, Wine Chiller

Area & Lot

  • Status Sold
  • Date Sold August 9, 2024
  • Living Area3,156 Sq.Ft.
  • Total Area3,156 Sq.Ft.
  • Lot Area6,969.6 Sq.Ft.
  • MLS® ID170624860
  • TypeResidential
  • YEAR BUILT2022
  • Architecture StylesContemporary
  • Water FrontageWalk to Water, View, Access
  • Elementary SchoolMary R. Tisko
  • High SchoolBranford

Exterior

  • Garage Space1.0
  • water SourcePublic Water Connected
  • roofAsphalt Shingle
  • lot featuresOn Cul-De-Sac
  • parkingAttached Garage, Driveway
  • HEAT TYPEHot Air
  • AIR CONDITIONINGCentral Air
  • sewerPublic Sewer Connected
  • SubstructureConcrete
  • other exterior FeaturesBalcony, Deck, Lighting, Stone Wall, Patio

Financial

  • Sales Price$1,150,000
  • Real Estate Tax $13,750/yr
  • HOA $100/yr
  • Zoning R2

I am Here to Help!

Laurie Quatrella believes that there is so much more to real estate than just buying or selling a home. That's where it starts... The relationships last forever, as I educate our buyers and sellers to make the right choices that they work so hard for. Let me know how I can help you with your next move.

Follow Us on Instagram