Leave a Message

Thank you for your message. I will be in touch with you shortly.

116 Roseville Road
Courtesy of Higgins Group Real Estate
Sold

116 Roseville Road

116 Roseville Road, Westport, Connecticut 06880

$3,860,000
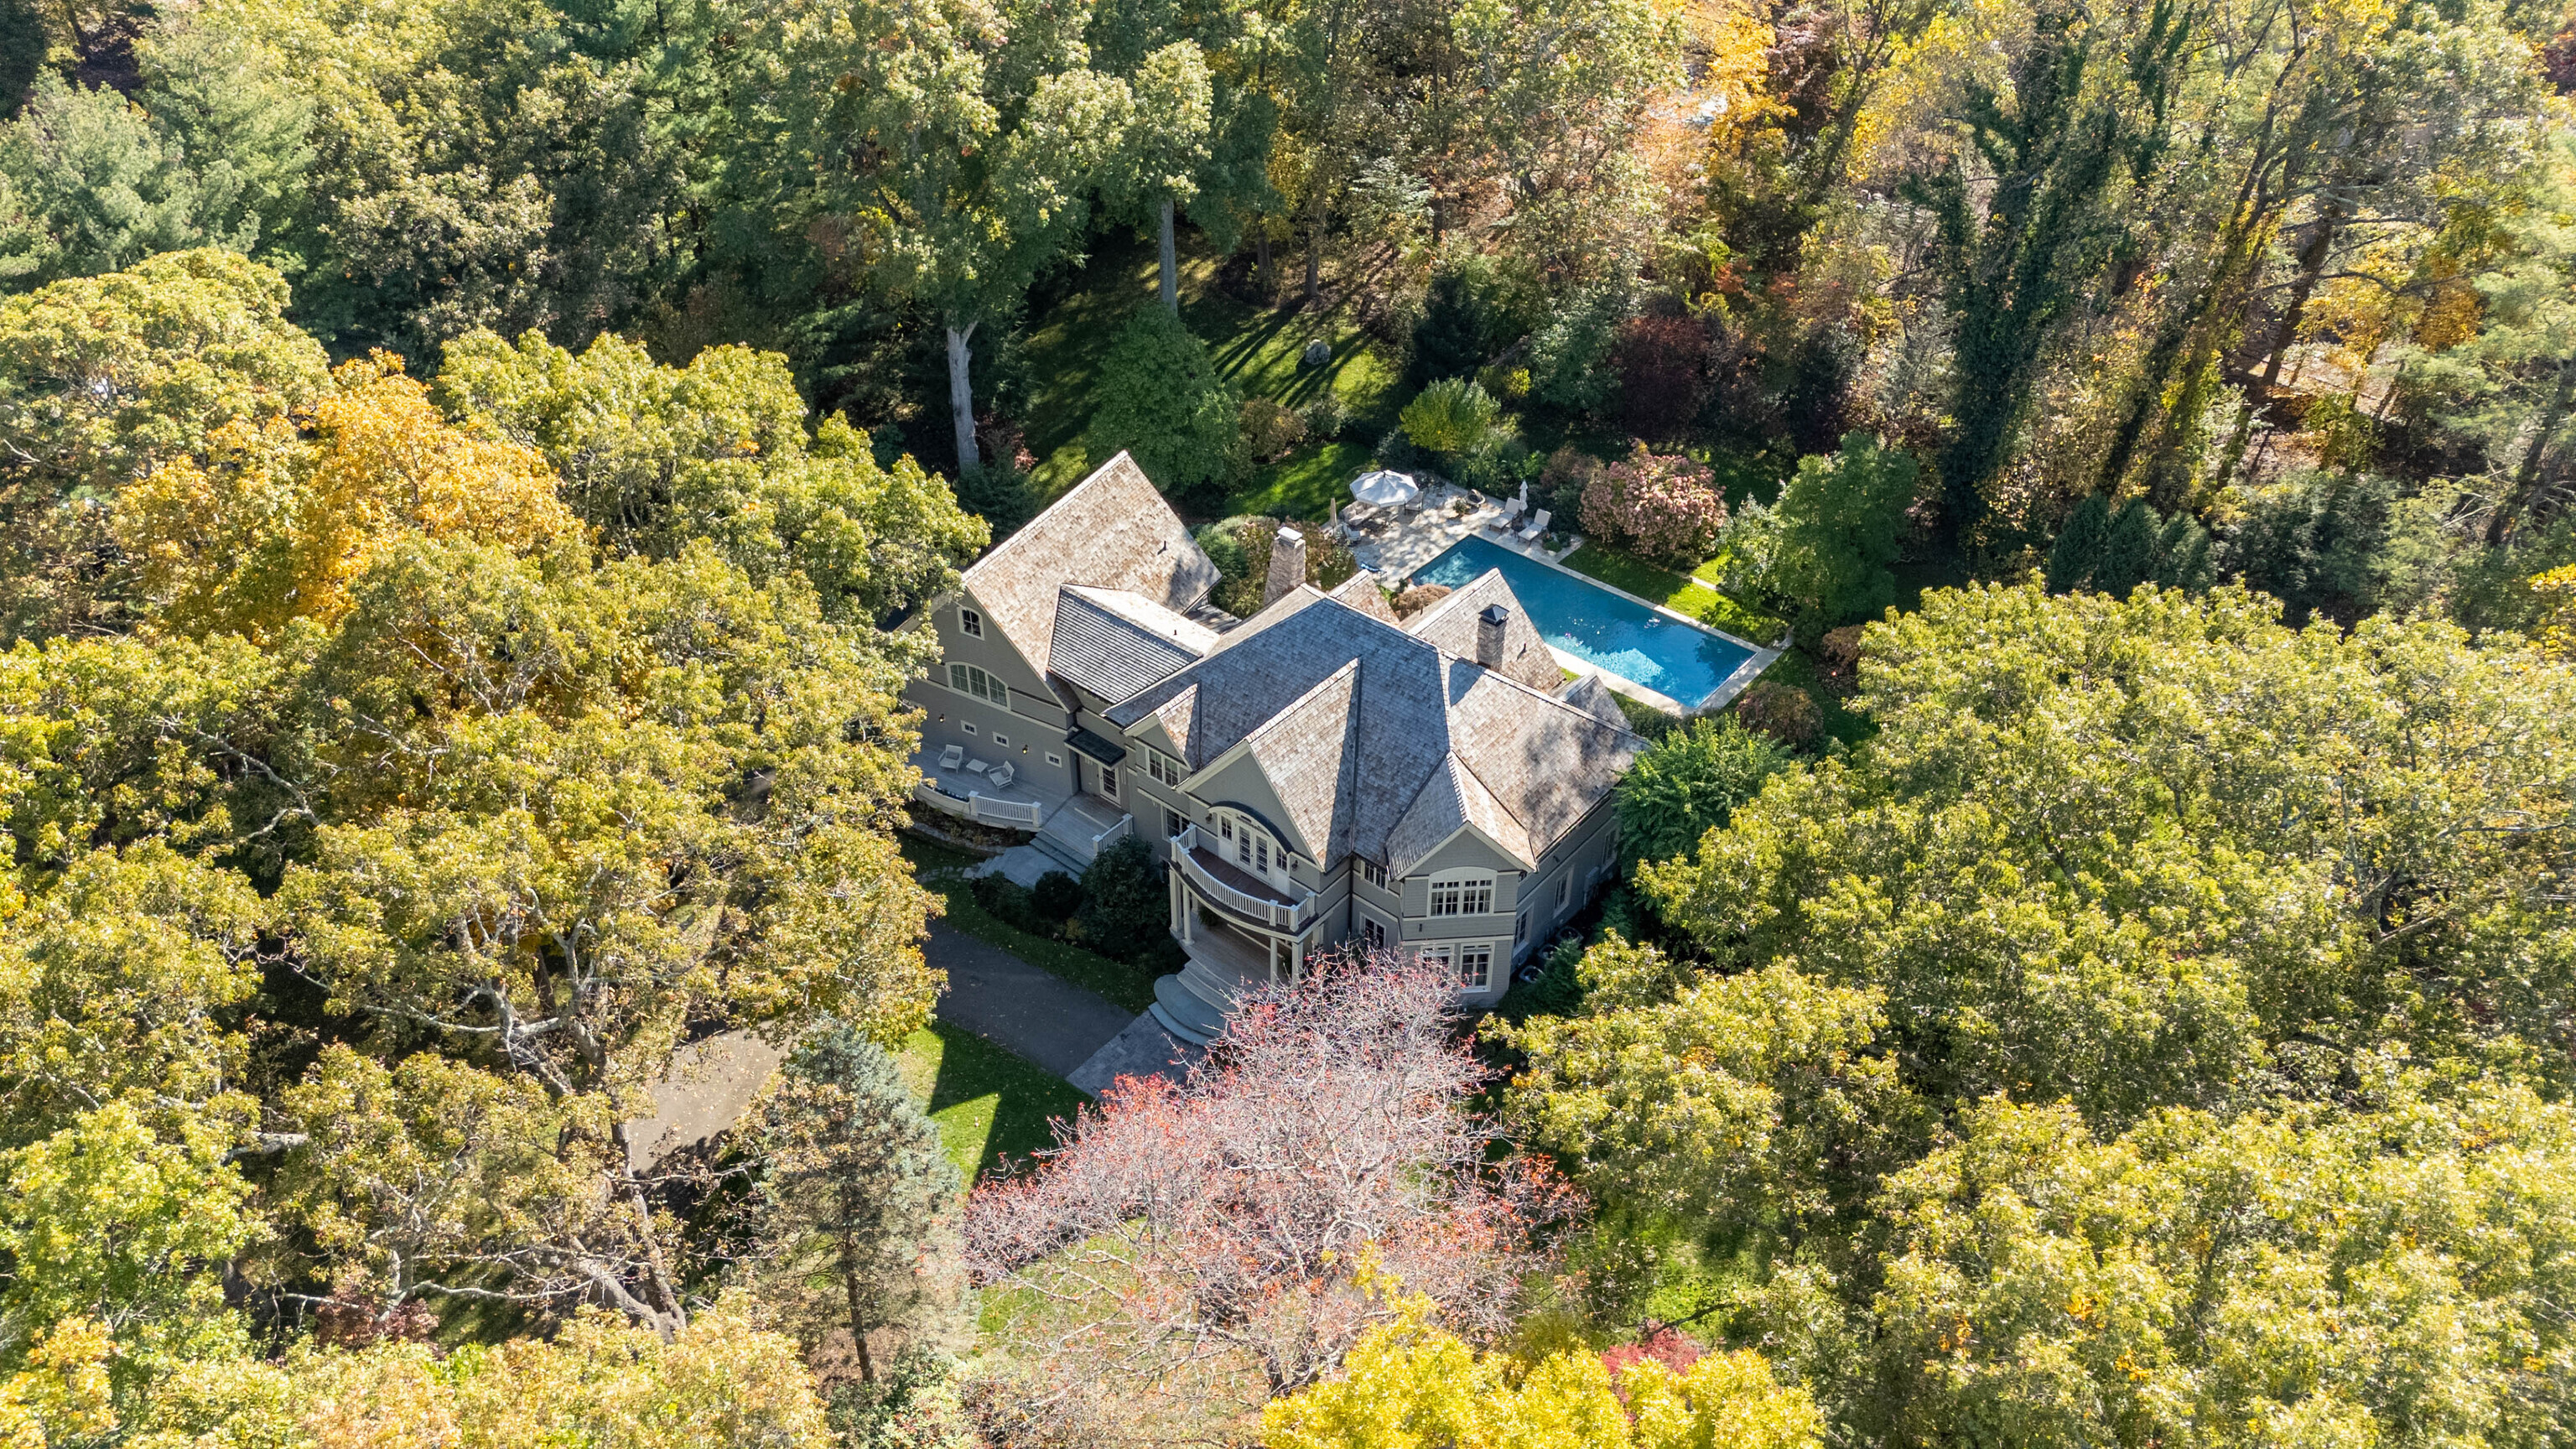
Tucked away on a picturesque property with a peaceful pond and complete privacy, this custom-built home is truly exceptional. From the moment you step onto the welcoming front porch, you'll feel the warmth and quality throughout. The sunlit kitchen is beautifully appointed with top-of-the-line appliances and a built-in banquette by the cozy fireplace, opening seamlessly to the inviting family room with a stunning fireplace & French doors to the patio. Entertain effortlessly in the elegant dining room w/ butler's pantry & spacious living room. A first-floor office w/ pocket doors offers a quiet retreat for work or study. Upstairs, the primary suite is a sanctuary w/ vaulted ceilings, a private sitting room, balcony overlooking the pond, and a luxurious spa-like bath. Three additional bedrooms, two full baths, & a bright laundry room complete the second floor. A private three-room suite off a separate entrance - including a family area, bedroom, full bath, and loft - provides perfect flexibility for guests, in-laws, or family members. The lower level offers a gym, full bath & sauna for healthy living. Outside, enjoy a resort-like lifestyle with a stunning 50-foot pool w/auto cover, mature landscaping, and breathtaking gardens. Set on 2.69 beautifully landscaped acres in a premier multi-million-dollar neighborhood convenient to everything beautiful Westport offers. This special home presents the perfect blend of elegance, comfort, quality & natural beauty - a true masterpiece.

5
beds

7
baths

5,771 Sq.Ft. LIVING AREA

2.55 Acres lot

Brian Appel

Brian Appel

Features & Amenities

Interior

  • total bedrooms5
  • Total bathrooms7
  • full bathrooms5
  • half bathrooms2
  • Laundry room Upper Level
  • APPLIANCES Cook Top, Wall Oven, Range Hood, Refrigerator, Subzero, Dishwasher, Washer, Dryer
  • other interior Features Audio System, Auto Garage Door Opener, Cable - Pre-wired, Central Vacuum, Sauna

Area & Lot

  • Status Sold
  • Date Sold April 6, 2026
  • Living Area5,771 Sq.Ft.
  • Total Area5,771 Sq.Ft.
  • Lot Area2.55 Acres
  • MLS® ID24138367
  • TypeResidential
  • YEAR BUILT2002
  • NeighborhoodWestport
  • Architecture StylesColonial
  • Water FrontagePond, Beach Rights, View
  • Elementary SchoolLong Lots
  • Middle SchoolBedford
  • High SchoolStaples

Exterior

  • Garage Space3.0
  • water SourcePublic Water Connected
  • PoolGunite, Heated, In Ground Pool
  • roofWood Shingle
  • lot featuresProfessionally Landscaped, Water View
  • parkingAttached Garage, Under House Garage
  • HEAT TYPEHot Air
  • AIR CONDITIONINGCentral Air
  • sewerSeptic
  • SubstructureConcrete
  • other exterior FeaturesGutters, Lighting, French Doors, Patio, Balcony, Underground Utilities, Porch, Garden Area, Underground Sprinkler

Financial

  • Sales Price$3,860,000
  • Real Estate Tax $24,416/yr
  • Zoning AA

I am Here to Help!

Laurie Quatrella believes that there is so much more to real estate than just buying or selling a home. That's where it starts... The relationships last forever, as I educate our buyers and sellers to make the right choices that they work so hard for. Let me know how I can help you with your next move.

Follow Us on Instagram