Leave a Message

Thank you for your message. I will be in touch with you shortly.

116 Far Horizons Drive
Courtesy of William Raveis Real Estate
Sold

116 Far Horizons Drive

116 Far Horizons Drive, Easton, Connecticut 06612

$1,046,000
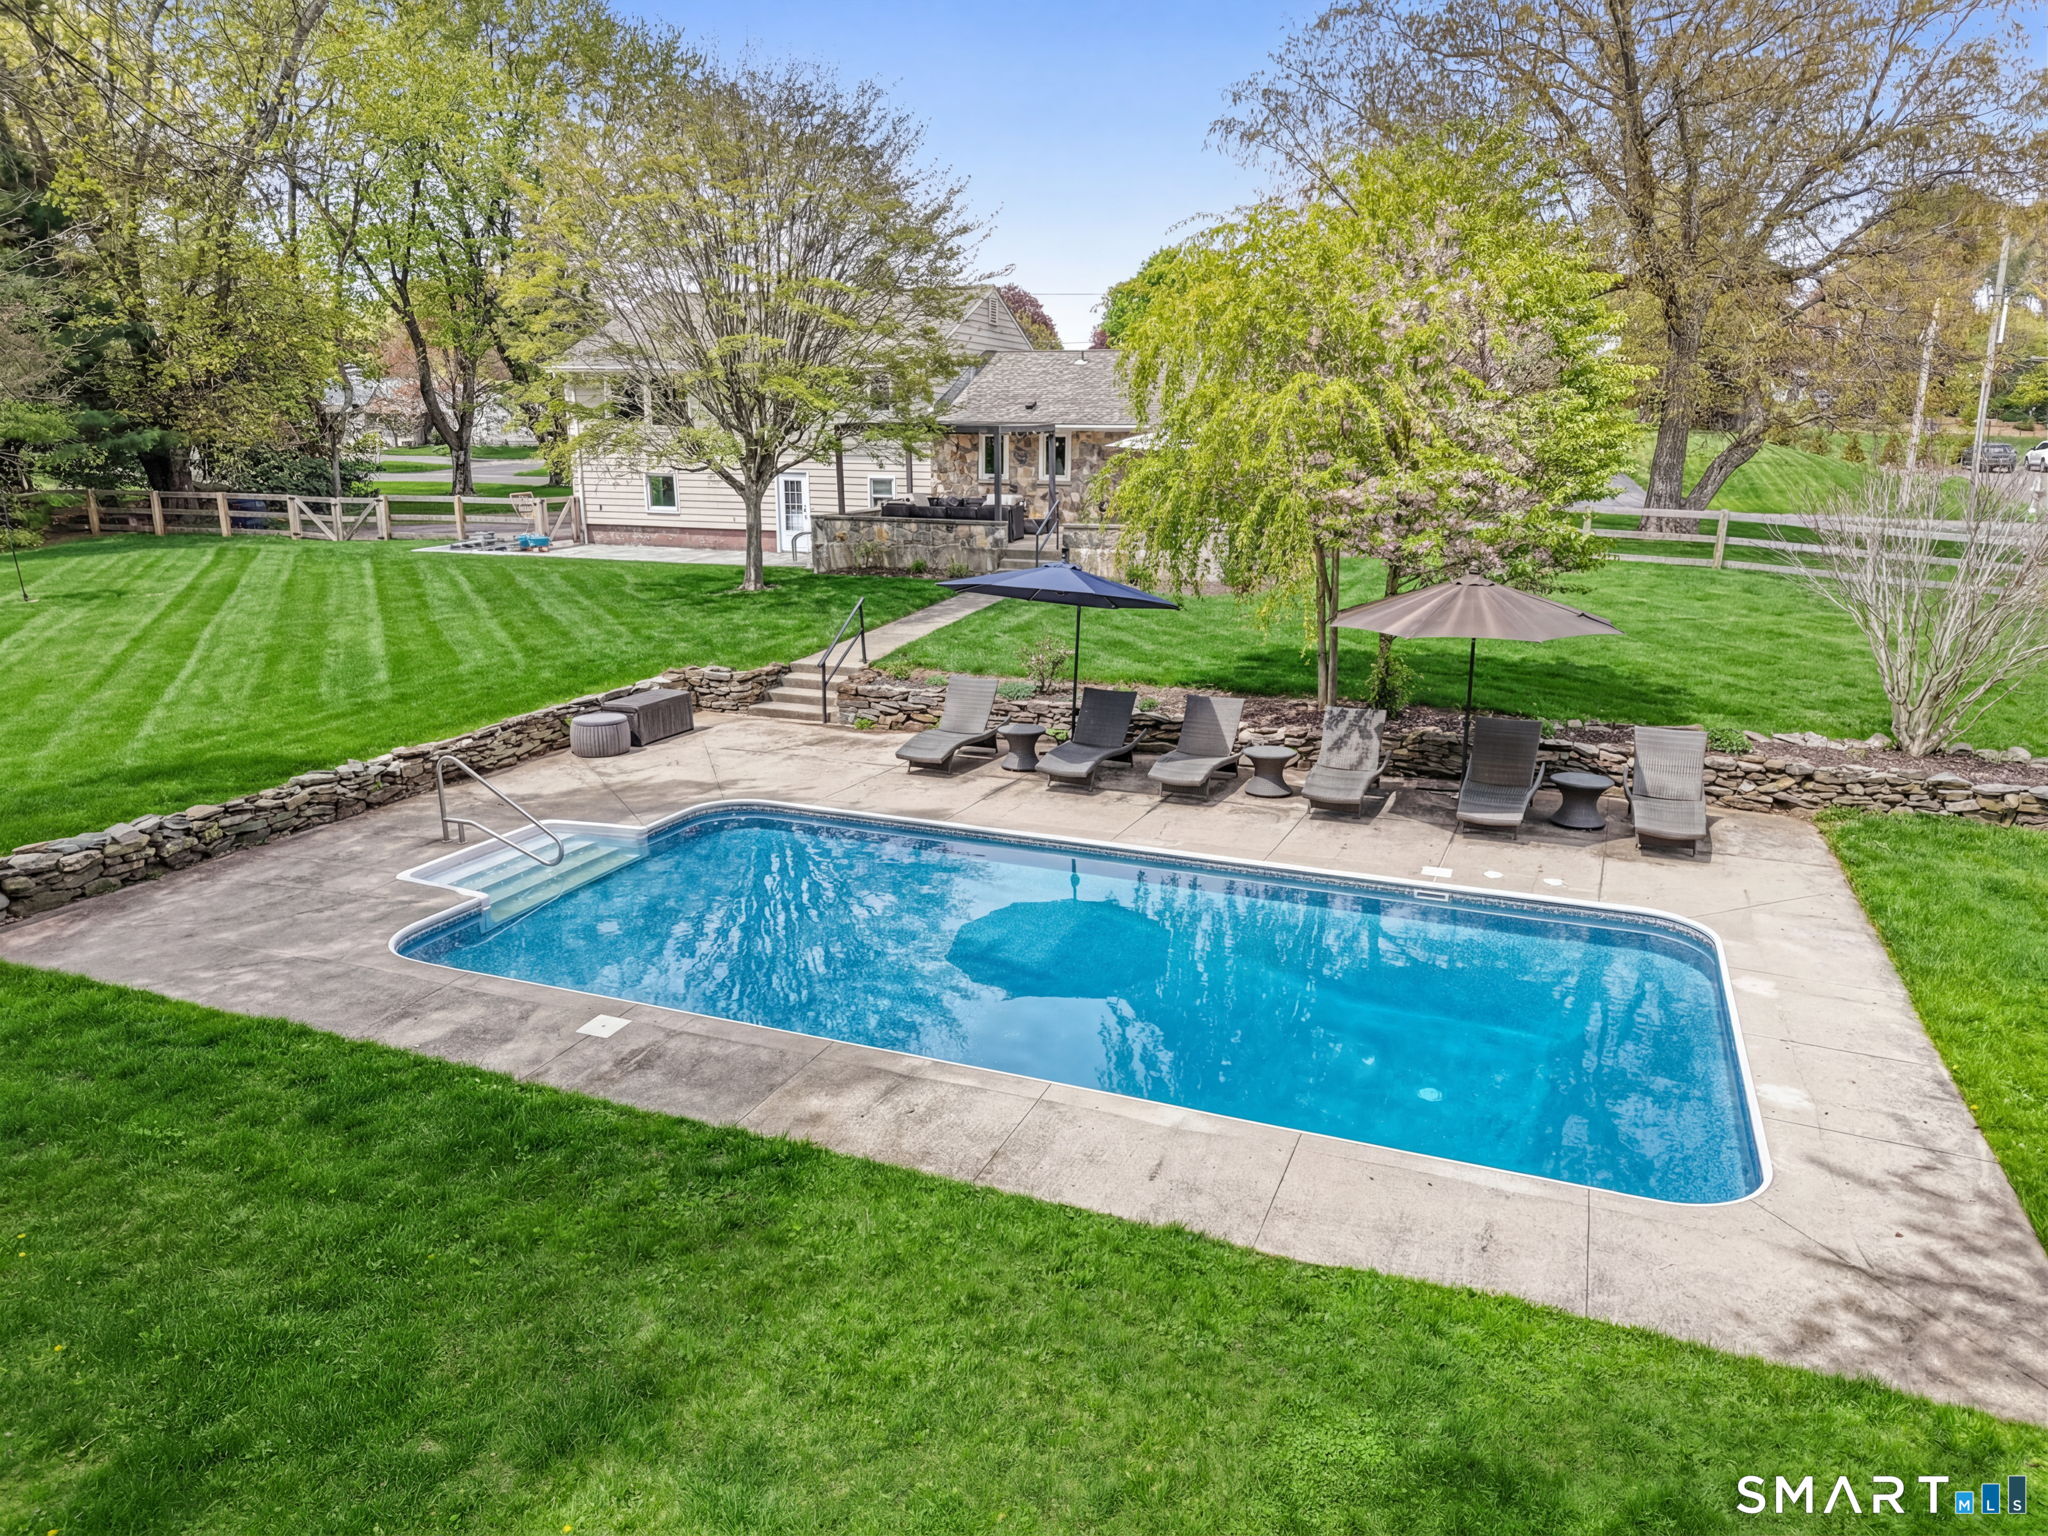
Meticulously modernized, this 2,108 sq.ft. turn-key home is like living in your own private resort thanks to the in-ground pool and enviable setting. Be blown away as you enter into the bright, airy, totally transformed open concept living room/dining room/kitchen with its stylish hearth. Enjoy meals and gatherings in the elegant gourmet kitchen with its top-of-the-line ss appliances, white cabinets, marble tops, oversized island, and custom hood. Watch your show or get some work done by the sunny floor-to-ceiling bay window. Keep an eye on the yard from the sun-drenched dining area. Retreat upstairs to the spacious primary suite with updated ensuite bath and custom organized walk-in closet. 3 more good size bedrooms and a 2nd renovated full bath are on the bedroom level - one bedroom is being used as an office. Wander down to the lower level family room for hours of fun. The laundry area, half bath, garage, and back door are conveniently just steps from there. Head down further still to the huge unfinished utility & storage room. Out back start dinner on the grill on the bluestone patio with sitting wall. Step down to the lower patio for extended outdoor living and entertaining. Make your way to the level, sprawling dream back yard accented by sophisticated split-rail fencing. Then grab a friend and jump in the inground pool. Begin and end your days with long walks around the quiet one-mile loop-style cul-de-sac. All this in a highly sought-after commuting location.

4
beds

3
baths

2,108 Sq.Ft. LIVING AREA

0.96 Acres lot

Chrissie Rodriguez

Chrissie Rodriguez

Features & Amenities

Interior

  • total bedrooms4
  • Total bathrooms3
  • full bathrooms2
  • half bathroom1
  • Laundry room Lower Level
  • APPLIANCES Electric Range, Microwave, Range Hood, Refrigerator, Dishwasher, Washer, Dryer

Area & Lot

  • Status Sold
  • Date Sold June 10, 2026
  • Living Area2,108 Sq.Ft.
  • Total Area2,108 Sq.Ft.
  • Lot Area0.96 Acres
  • MLS® ID24169295
  • TypeResidential
  • YEAR BUILT1959
  • NeighborhoodEaston
  • Architecture StylesSplit Level
  • Water FrontageNot Applicable
  • Elementary SchoolSamuel Staples
  • Middle SchoolHelen Keller
  • High SchoolJoel Barlow

Exterior

  • Garage Space2.0
  • water SourcePublic Water Connected
  • PoolVinyl, In Ground Pool
  • roofAsphalt Shingle
  • lot featuresLevel Lot, On Cul-De-Sac
  • parkingAttached Garage
  • HEAT TYPEHot Water
  • AIR CONDITIONINGCentral Air, Split System
  • sewerSeptic
  • SubstructureConcrete
  • other exterior FeaturesDeck, Patio

Financial

  • Sales Price$1,046,000
  • Real Estate Tax $12,302/yr
  • Zoning R1

I am Here to Help!

Laurie Quatrella believes that there is so much more to real estate than just buying or selling a home. That's where it starts... The relationships last forever, as I educate our buyers and sellers to make the right choices that they work so hard for. Let me know how I can help you with your next move.

Follow Us on Instagram