Leave a Message

Thank you for your message. I will be in touch with you shortly.

115 Charter Oak Road
Courtesy of Higgins Group Real Estate
Sold

115 Charter Oak Road

115 Charter Oak Road, Fairfield, Connecticut 06824

$1,485,000
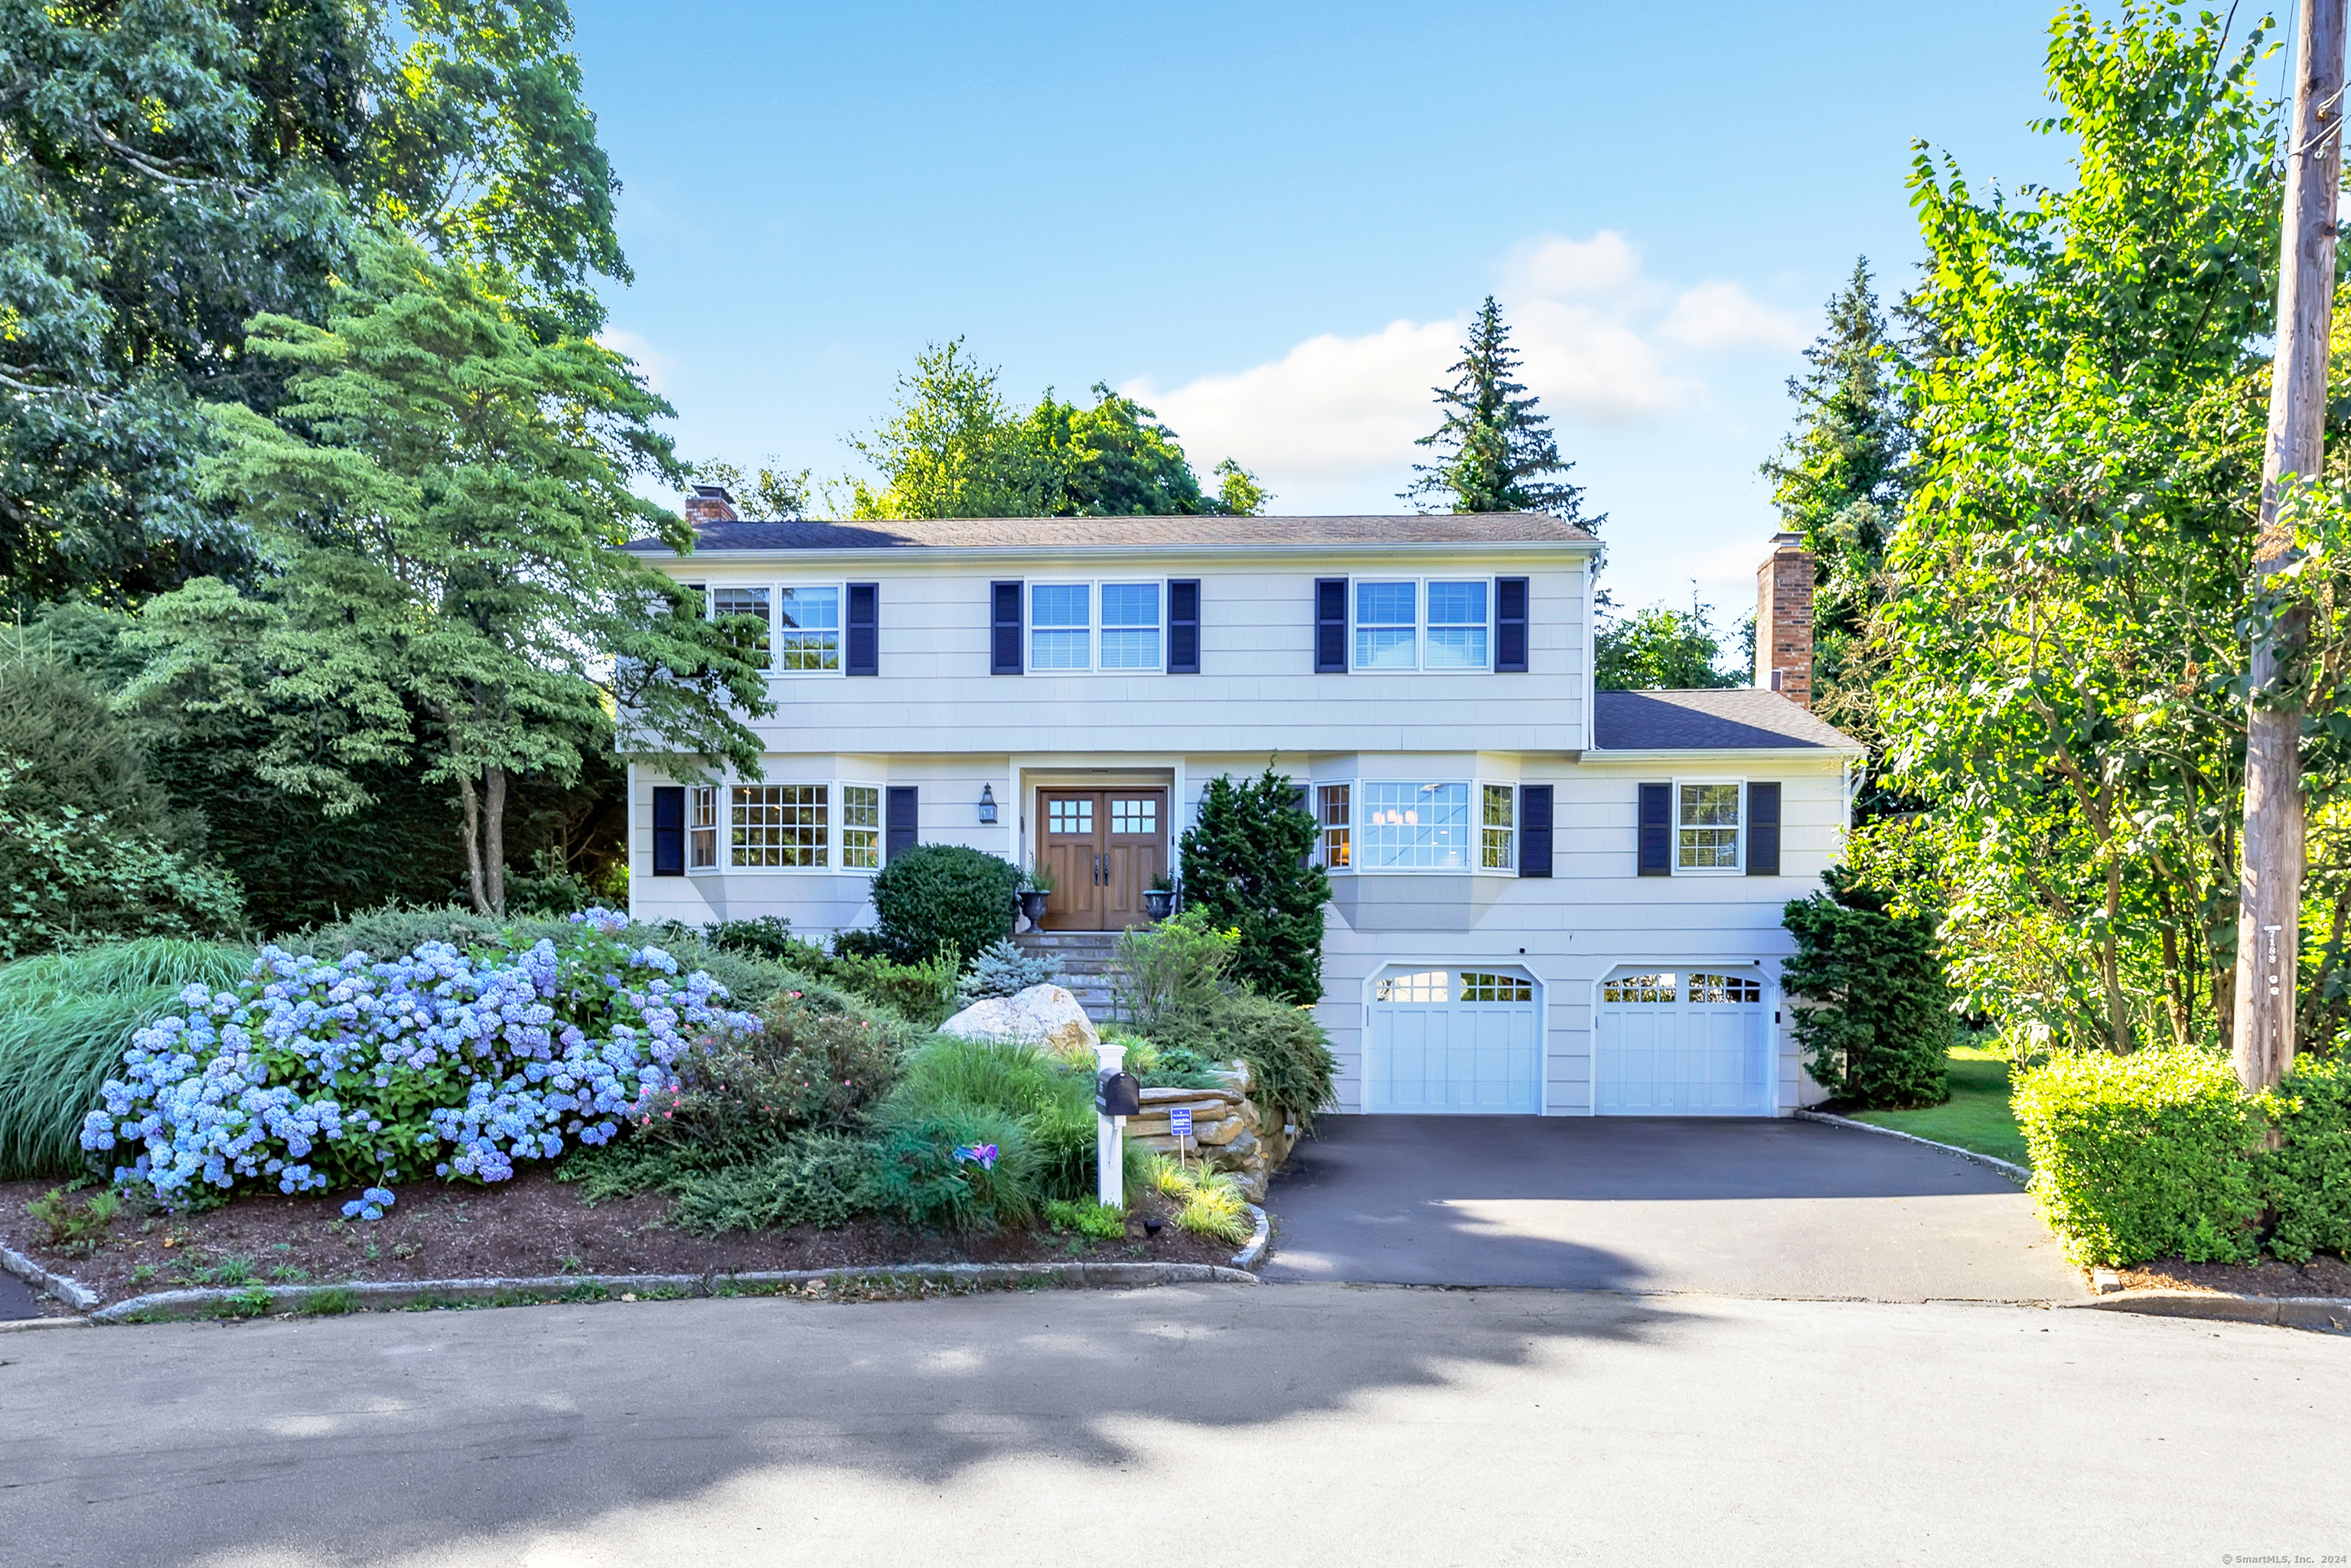
Beautifully updated Colonial set perfectly at the end of a serene cul-de-sac in one of Fairfield's most sought-after neighborhoods. From the amazing curb appeal to the quality renovations, this home seamlessly blends classic charm with modern style. The floor plan is fabulous featuring spacious Living Room w/ fplc, elegant Dining Room, the heart of the home: the eat-in kitchen overlooking the breathtaking grounds & boasting a dining area, built-ins, & an expansive island that opens to the vaulted family room w/ fplc, creating an ideal flow for entertaining. The main level also features an office w/ built-ins, a spacious sunroom w/ vaulted ceilings & hardwood floors, the laundry area & a half bath. Upstairs, the sun-drenched primary suite offers a walk-in closet and a renovated ensuite bathroom. Three additional bedrooms share a beautifully updated bathroom w/ double vanities. The finished lower level w/wet bar offers many possibilities: recreation room, gym, office, or possible in-law suite w/ easy access to the spacious attached 2-car garage. The private, professionally landscaped backyard is a dream, offering mature plantings, incredible privacy, a large stone patio, & a hot tub, perfect for family gatherings and outdoor activities. Within walking distance to schools, minutes to downtown, and Fairfield beaches, this location is ideal. This home also features a Tesla charger outlet, a newer roof, newer mechanicals, and many other updates. Move in, unpack and enjoy life!

4
beds

3
baths

3,635 Sq.Ft. LIVING AREA

0.43 Acres lot

Julie Vanderblue

Julie Vanderblue

Features & Amenities

Interior

  • total bedrooms4
  • Total bathrooms3
  • full bathrooms2
  • half bathroom1
  • Laundry room Main Level
  • APPLIANCES Electric Range, Wall Oven, Convection Oven, Microwave, Refrigerator, Subzero, Icemaker, Dishwasher, Washer, Dryer, Wine Chiller
  • other interior Features Auto Garage Door Opener, Cable - Pre-wired, Open Floor Plan, Security System

Area & Lot

  • Status Sold
  • Date Sold September 12, 2024
  • Living Area3,635 Sq.Ft.
  • Total Area3,635 Sq.Ft.
  • Lot Area0.43 Acres
  • MLS® ID24025330
  • TypeResidential
  • YEAR BUILT1975
  • NeighborhoodFairfield
  • Architecture StylesColonial
  • Water FrontageBeach Rights
  • Elementary SchoolRiverfield
  • Middle SchoolRoger Ludlowe
  • High SchoolFairfield Ludlowe

Exterior

  • Garage Space2.0
  • water SourcePublic Water In Street
  • roofAsphalt Shingle
  • lot featuresDry, On Cul-De-Sac, Professionally Landscaped
  • parkingUnder House Garage
  • HEAT TYPEBaseboard
  • AIR CONDITIONINGCentral Air, Ductless, Zoned
  • sewerSeptic
  • SubstructureConcrete
  • other exterior FeaturesShed, Garden Area, Lighting, Hot Tub, Stone Wall, French Doors, Underground Sprinkler, Patio

Financial

  • Sales Price$1,485,000
  • Real Estate Tax $15,882/yr
  • Zoning A

I am Here to Help!

Laurie Quatrella believes that there is so much more to real estate than just buying or selling a home. That's where it starts... The relationships last forever, as I educate our buyers and sellers to make the right choices that they work so hard for. Let me know how I can help you with your next move.

Follow Us on Instagram