Leave a Message

Thank you for your message. I will be in touch with you shortly.

1144 Amity Road
Courtesy of Coldwell Banker Realty
Sold

1144 Amity Road

1144 Amity Road, Bethany, Connecticut 06524

$1,542,100
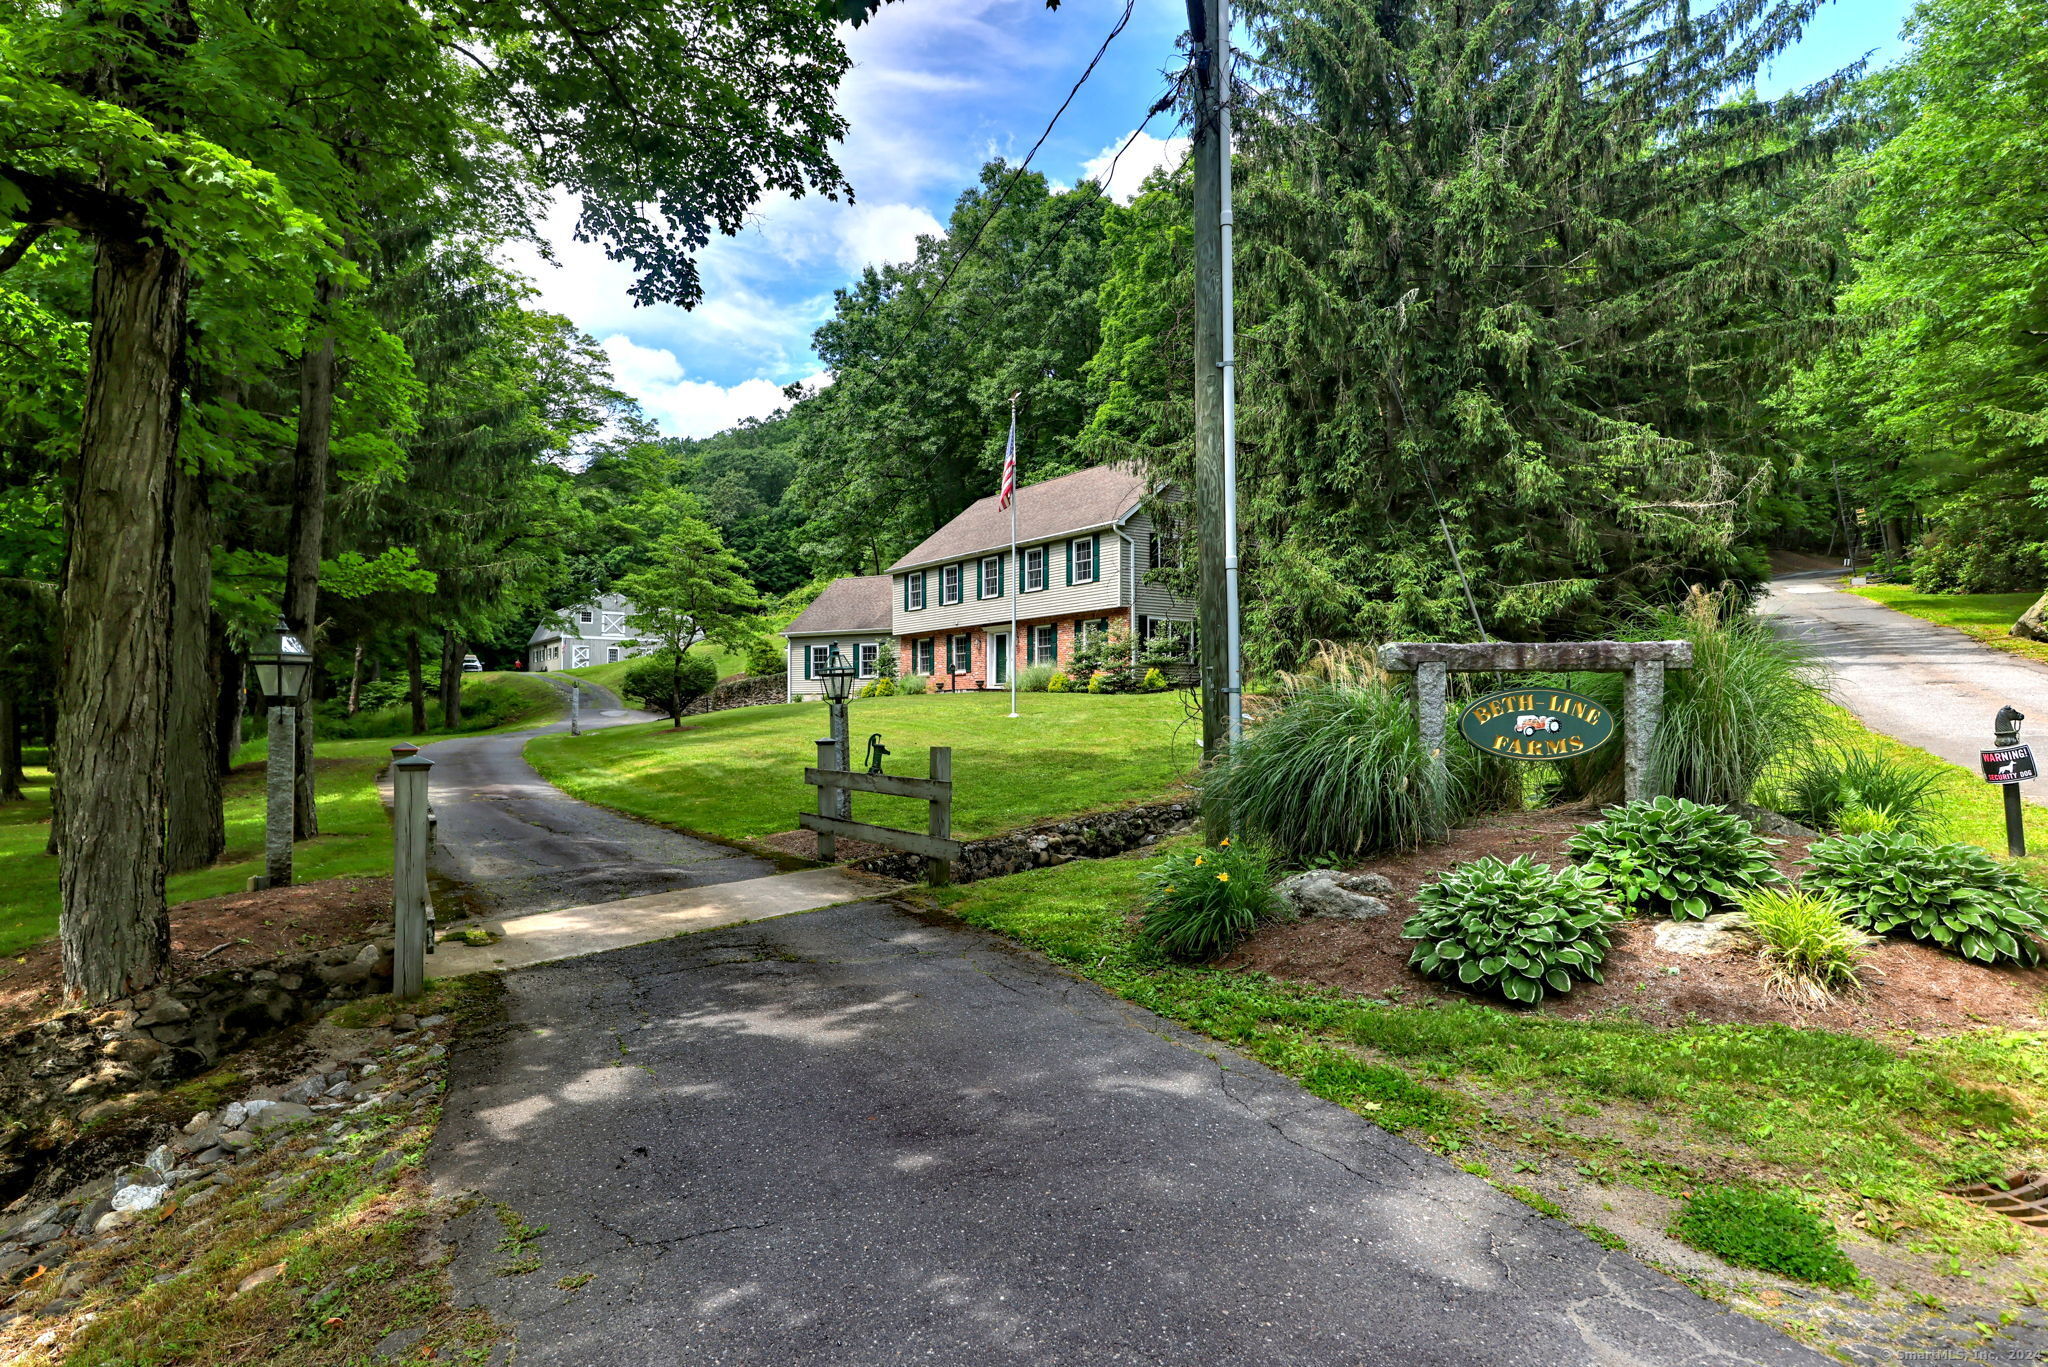
Discover your sanctuary at this custom high ranch nestled on 20 acres of pristine countryside. A private, enchanting entry welcomes you over a charming bridge, where the serene melody of a waterfall sets the tranquil tone. This inviting home features 3 bedrooms and 3 baths, offering ample space for comfortable living. Multiple areas for entertaining ensure every gathering is memorable, from cozy family dinners to lively social events. For the discerning enthusiast, the property boasts multiple barns and garages. Currently configured as a 6-car garage, these versatile spaces can easily be converted back to a horse barn with an office, catering to equestrian pursuits or classic car collections alike. The reinforced hayloft, once a haven for antique tractors, promises convenient ground access and potential for additional storage or creative use. A short stroll from the main house reveals an impressive indoor riding ring, thoughtfully repurposed yet ready to reclaim its equestrian legacy with minimal effort. Ideal for a commercial riding operation, this expansive space accommodates various activities, with the option to add stalls for boarding or training horses. Ample cleared pasture surrounds the property, offering the opportunity to customize fencing and create your own idyllic paddocks. Whether envisioning a personal oasis or entrepreneurial venture, this expansive estate presents endless possibilities in a secluded yet accessible location.

3
beds

3
baths

2,660 Sq.Ft. LIVING AREA

20 Acres lot

Kelsey O'Connor

Kelsey O'Connor

Features & Amenities

Interior

  • total bedrooms3
  • Total bathrooms3
  • full bathrooms3
  • APPLIANCES Oven/Range, Refrigerator, Dishwasher

Area & Lot

  • Status Sold
  • Date Sold March 13, 2026
  • Living Area2,660 Sq.Ft.
  • Total Area2,660 Sq.Ft.
  • Lot Area20 Acres
  • MLS® ID24027254
  • TypeResidential
  • YEAR BUILT1986
  • Architecture StylesRanch, Hi-Ranch
  • Water FrontageNot Applicable
  • Elementary SchoolPer Board of Ed
  • High SchoolPer Board of Ed

Exterior

  • Garage Space6.0
  • water SourcePrivate Well
  • roofAsphalt Shingle
  • lot featuresSecluded, Farm Land, Cleared, Rolling
  • parkingAttached Garage, Detached Garage
  • HEAT TYPEHot Air
  • AIR CONDITIONINGCeiling Fans, Central Air
  • sewerSeptic
  • SubstructureConcrete

Financial

  • Sales Price$1,542,100
  • Real Estate Tax $13,801/yr
  • Zoning R-65

I am Here to Help!

Laurie Quatrella believes that there is so much more to real estate than just buying or selling a home. That's where it starts... The relationships last forever, as I educate our buyers and sellers to make the right choices that they work so hard for. Let me know how I can help you with your next move.

Follow Us on Instagram