Leave a Message

Thank you for your message. I will be in touch with you shortly.

1018 High Street
Courtesy of Higgins Group Real Estate
Sold

1018 High Street

1018 High Street, Fairfield, Connecticut 06824

$1,100,000
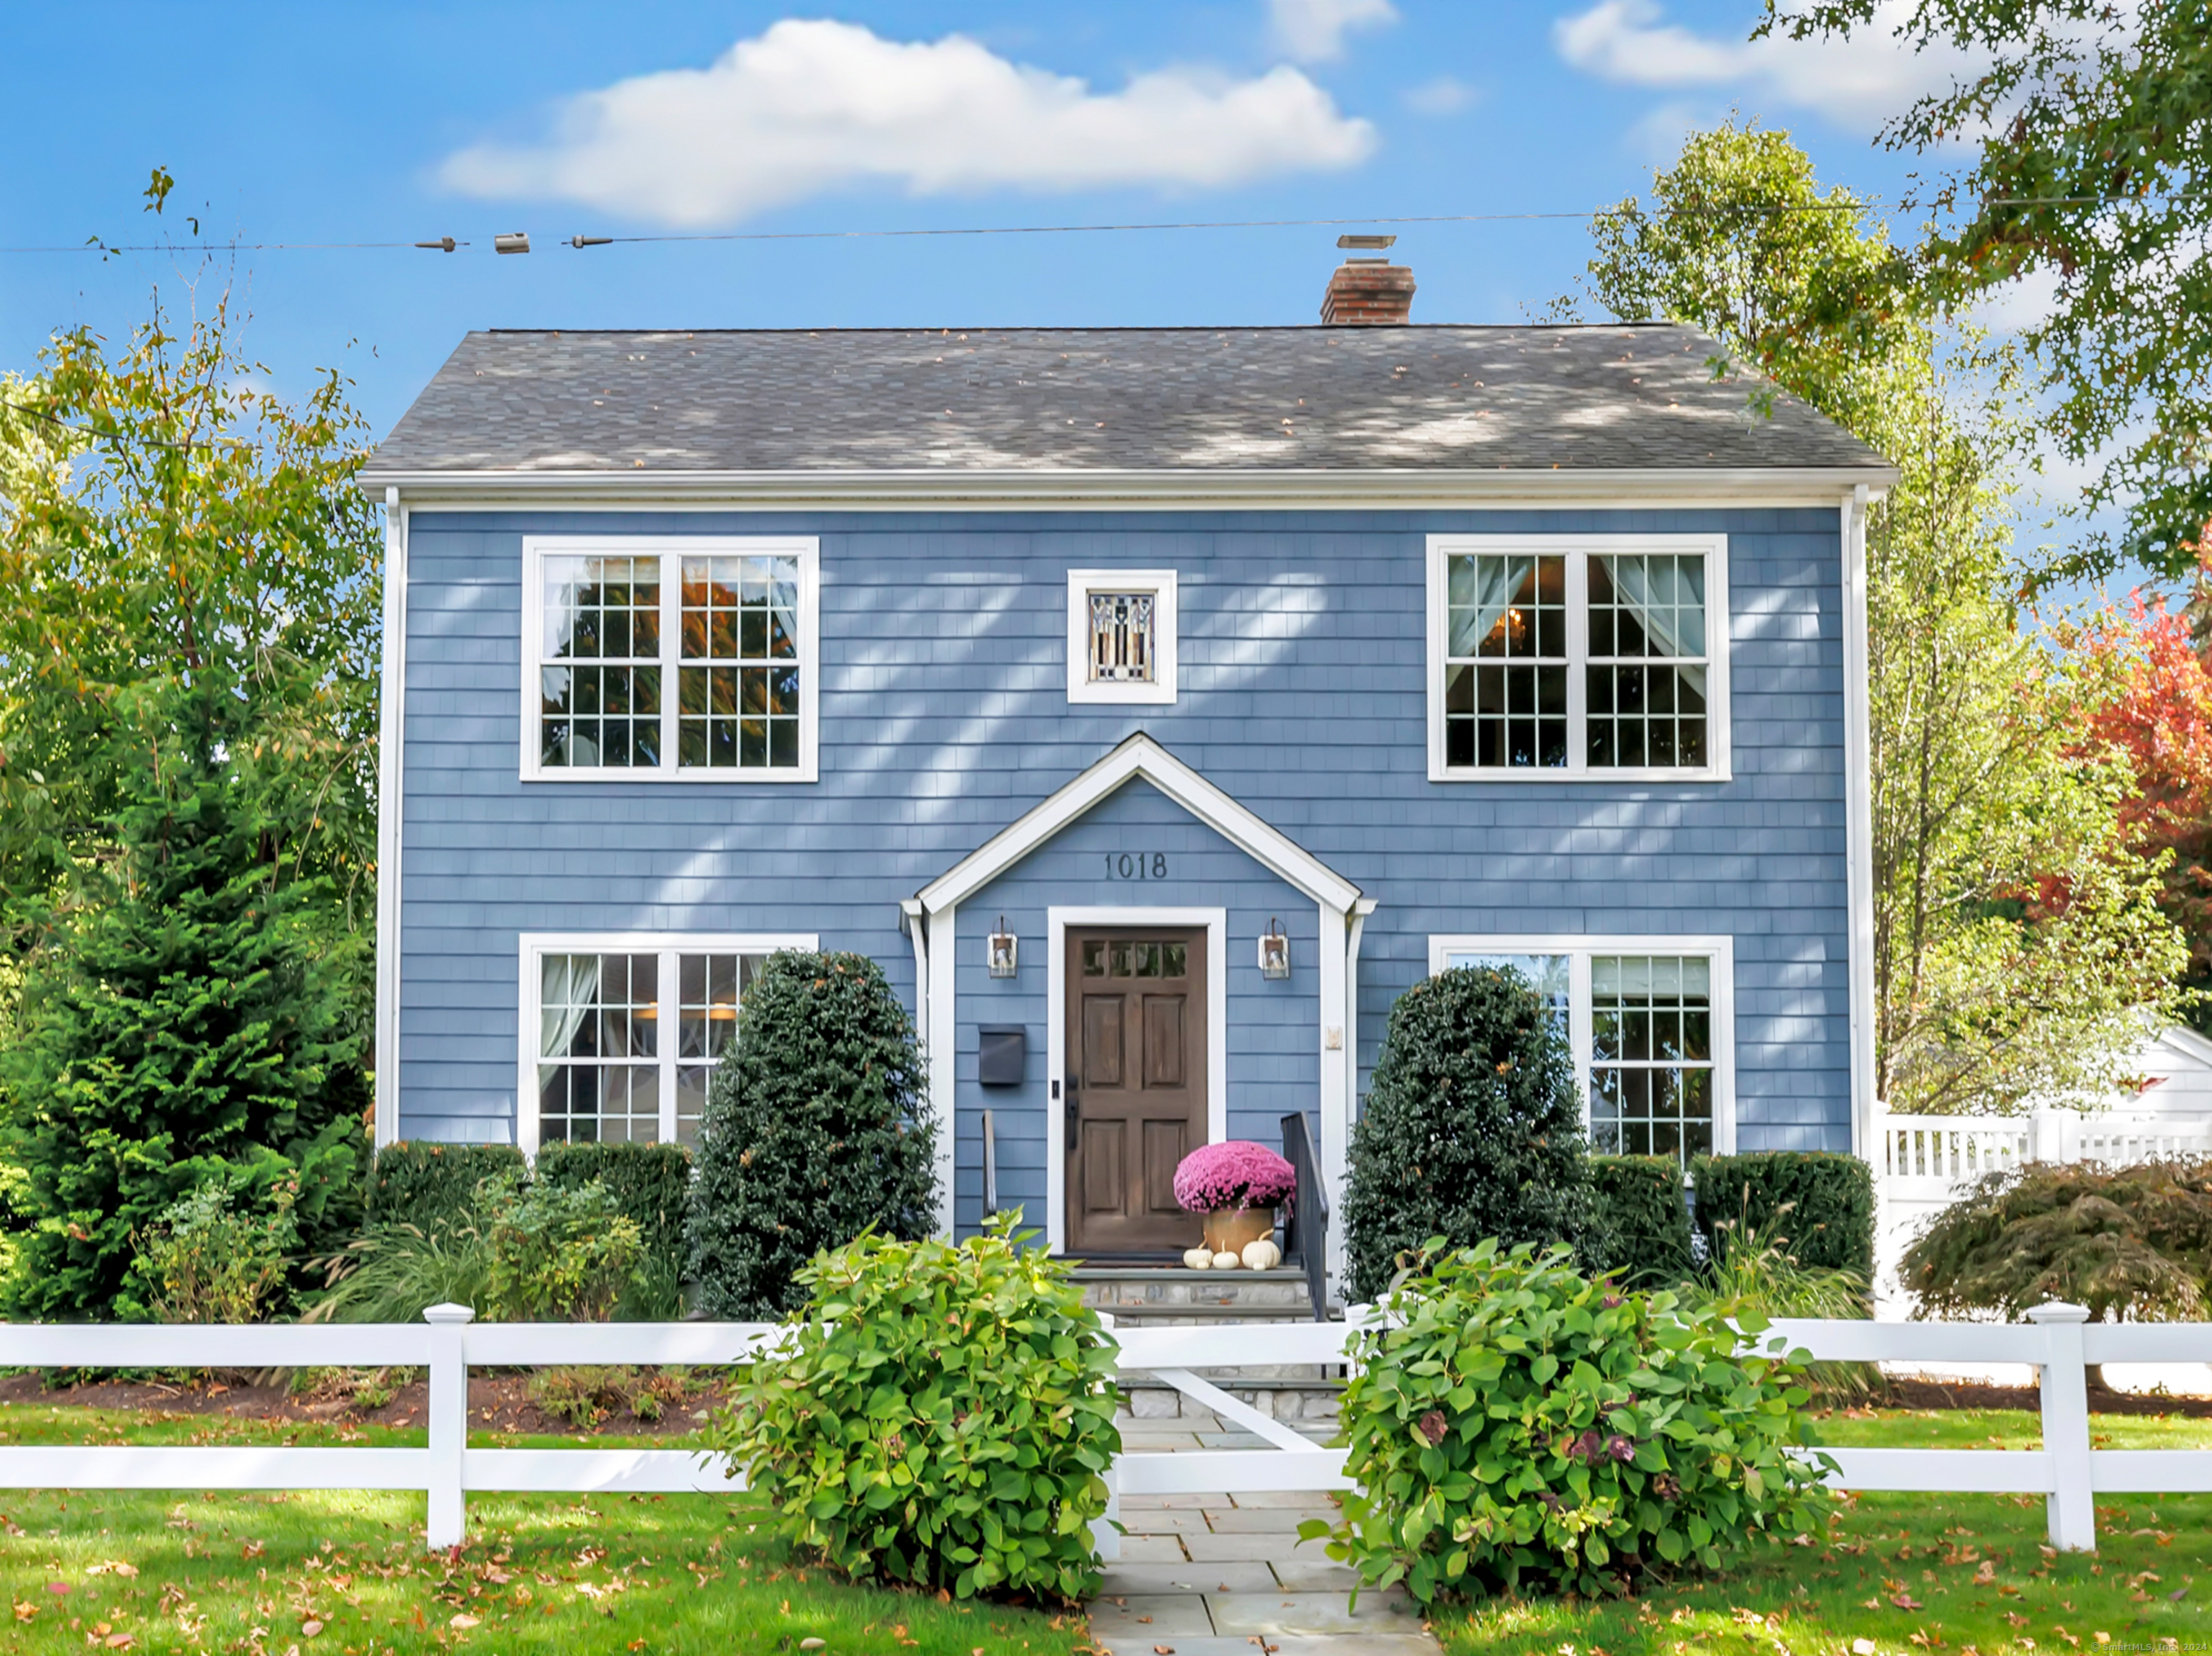
This charming Colonial in the University area is picture-perfect and move-in ready! Corner lot offers the convenience of pulling onto Oakwood Dr. and right into the attached two-car garage. Appealing layout with abundant natural light and versatile floor-plan. Beautifully updated Kitchen with gorgeous quartz countertops, Center Island, a separate Breakfast Bar and a lovely Dining Area with access to an inviting Covered Porch and outdoor dining patio. Flexible space just off the kitchen can be used as a Formal Dining Room or Playroom. The Living Room is open to the kitchen, with a cozy gas fireplace and built-in bookshelves. The Family Room is comfortably set apart, with serene views to the front yard. A Half Bath completes the first floor. The second level offers a luxurious Primary Suite with Walk-In Closet and Bath with walk-in shower. There are three additional spacious Bedrooms, along with a Hall Bath with tub and shower. Gleaming hardwood floors and oversized windows give this classic home unmistakable elegance and warmth. Fantastic Lower Level bonus space with option to finish for use as a Playroom, Office or Gym. You'll love sitting on the covered porch with your morning coffee, and the fully-fenced back patio area is ideal for outdoor dining, BBQs and play. Newly installed electric car super-charger in garage. Walk to Elementary School. New HVAC in 2023. Close to shopping, restaurants, golf, the train, Downtown Fairfield and the Beach!
4
beds

3
baths

2,414 Sq.Ft. LIVING AREA

7,840.8 Sq.Ft. lot

Features & Amenities

Interior

  • total bedrooms4
  • Total bathrooms3
  • full bathrooms2
  • half bathroom1
  • Laundry room Lower Level
  • APPLIANCES Gas Range, Microwave, Refrigerator, Dishwasher, Washer, Dryer
  • other interior Features Auto Garage Door Opener, Security System

Area & Lot

  • Status Sold
  • Date Sold December 17, 2024
  • Living Area2,414 Sq.Ft.
  • Total Area2,414 Sq.Ft.
  • Lot Area7,840.8 Sq.Ft.
  • MLS® ID24051018
  • TypeResidential
  • YEAR BUILT1948
  • NeighborhoodFairfield
  • Architecture StylesColonial
  • Water FrontageBeach Rights, Water Community
  • Elementary SchoolHolland Hill
  • Middle SchoolFairfield Woods
  • High SchoolFairfield Ludlowe

Exterior

  • Garage Space2.0
  • water SourcePublic Water Connected
  • roofAsphalt Shingle
  • lot featuresFence - Wood, Fence - Partial, Corner Lot, Level Lot, Professionally Landscaped
  • parkingAttached Garage
  • HEAT TYPEHot Air, Zoned
  • AIR CONDITIONINGCentral Air, Zoned
  • sewerPublic Sewer Connected
  • SubstructureConcrete
  • other exterior FeaturesShed, Porch, Gutters, Garden Area, Lighting, French Doors, Underground Sprinkler, Patio

Financial

  • Sales Price$1,100,000
  • Real Estate Tax $10,995/yr
  • Zoning B

I am Here to Help!

Laurie Quatrella believes that there is so much more to real estate than just buying or selling a home. That's where it starts... The relationships last forever, as I educate our buyers and sellers to make the right choices that they work so hard for. Let me know how I can help you with your next move.

Follow Us on Instagram