Leave a Message

Thank you for your message. I will be in touch with you shortly.

101 Mailands Road
Courtesy of William Raveis Real Estate
Sold

101 Mailands Road

101 Mailands Road, Fairfield, Connecticut 06824

$1,650,000
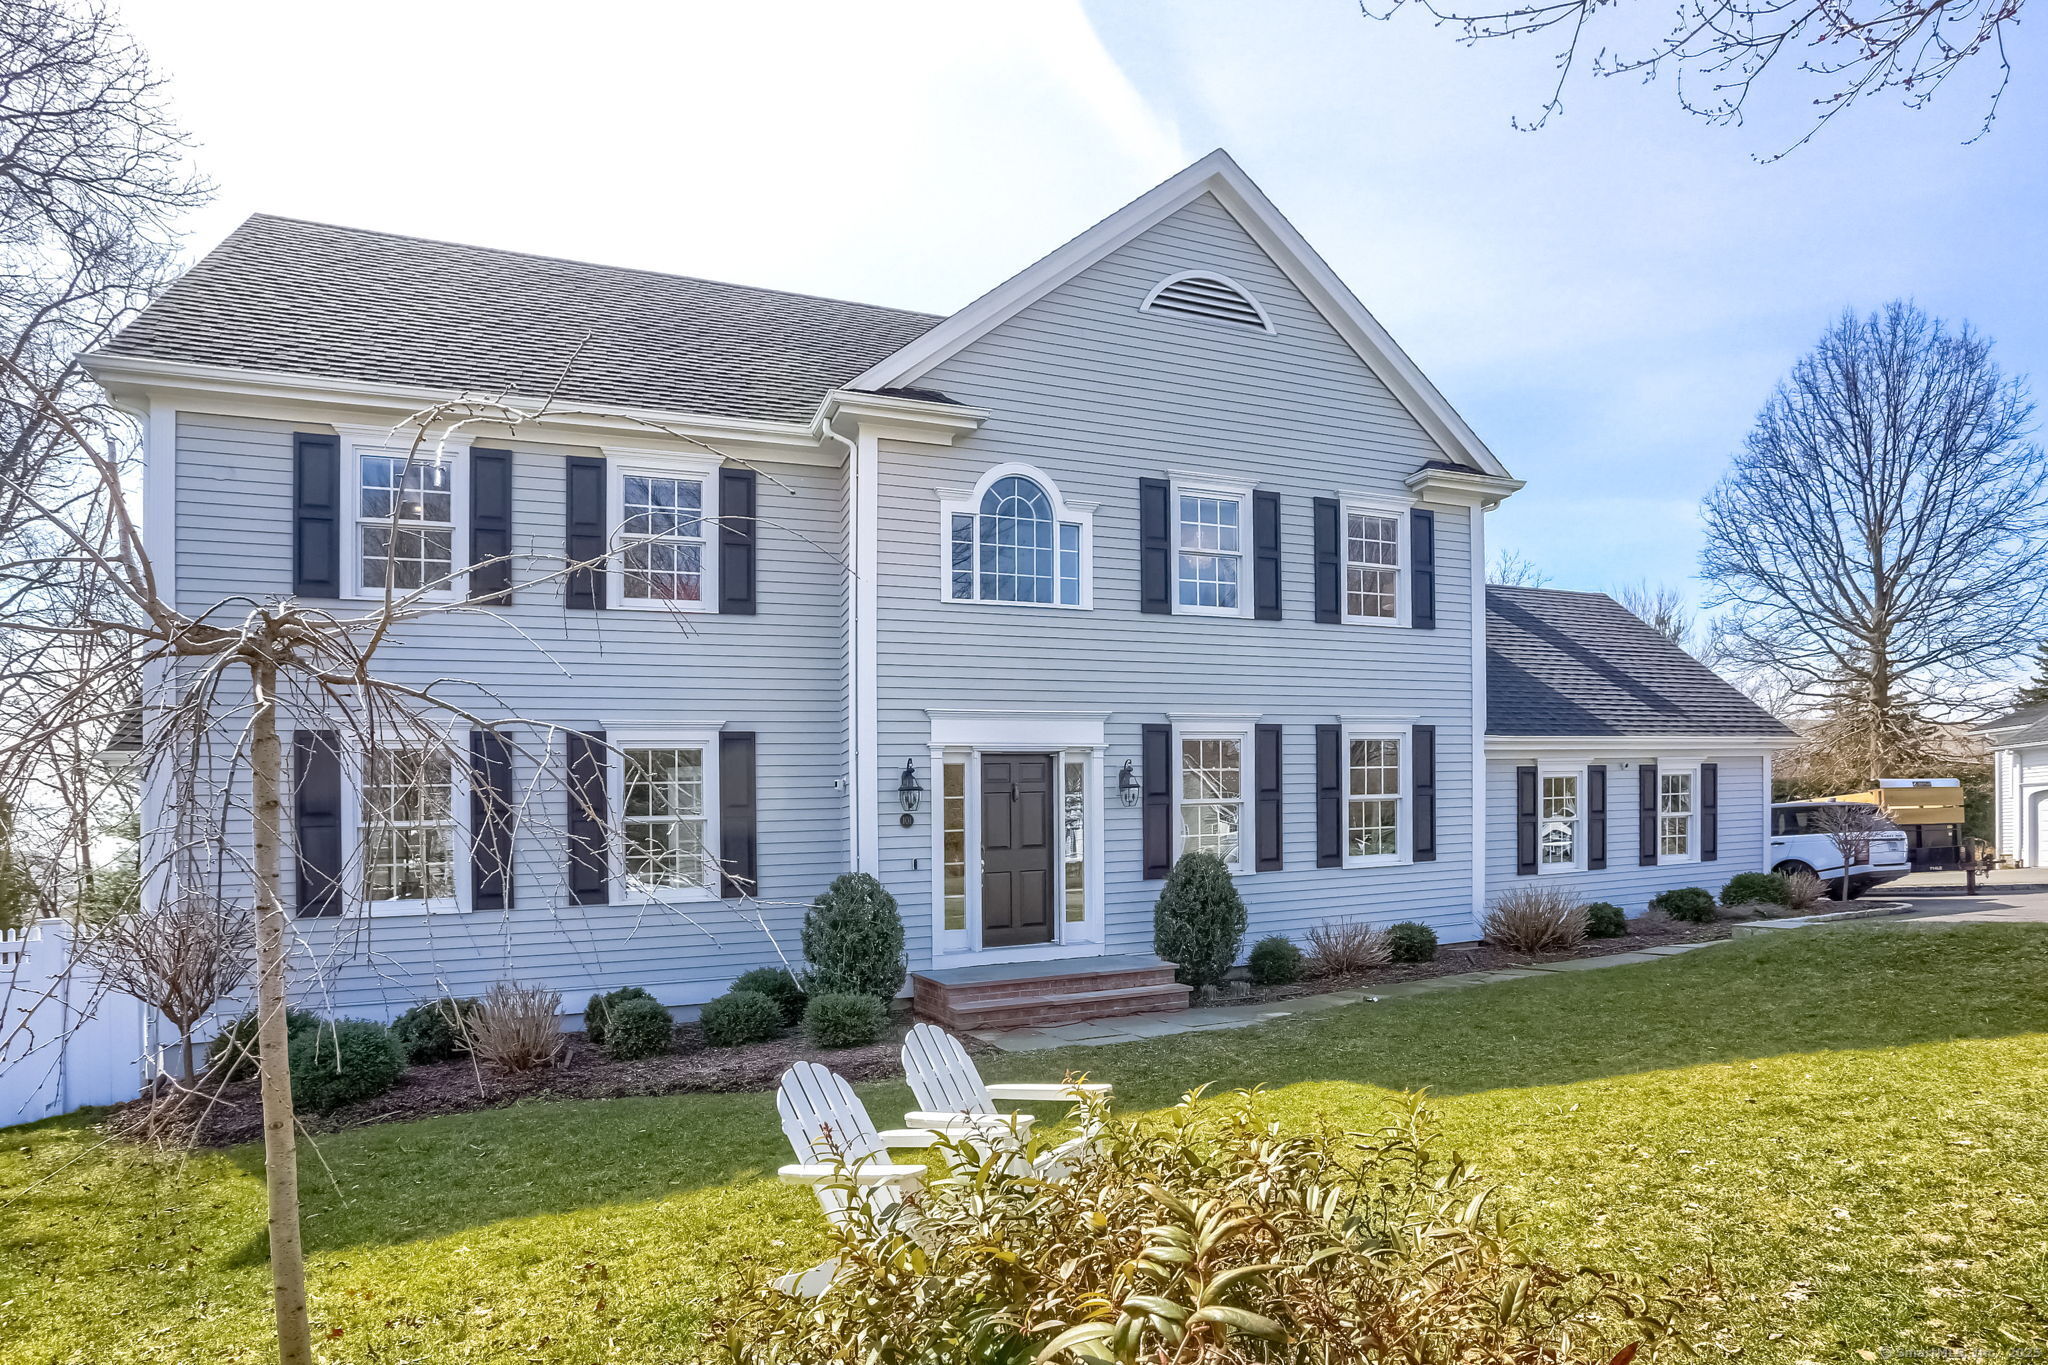
Move-in ready Colonial with smart upgrades, grand design, and incredible potential-all in Fairfield's coveted University Area. This sun-filled home welcomes you with a dramatic two-story foyer, soaring ceilings, and an open, airy layout ideal for modern family living. Fully automated and equipped with solar panels, it offers energy efficiency and effortless convenience. The spacious eat-in kitchen flows seamlessly into a the sun filled family room with fireplace, perfect for everyday living and entertaining. Upstairs, the expansive primary suite features dual walk-in closets and a spa-like bath, while the sun-drenched walk-out lower level offers endless possibilities-home gym, in-law suite, or rec room. The level backyard is private, pool-ready and the stunning stone patio will not fail to impress. Located in one of Fairfield's most desirable neighborhoods, this home is just minutes from downtown, the train, beaches, and top-rated schools-yet quietly tucked away on a serene, tree-lined street. Families love the University Area for its walkability, proximity to Fairfield University's cultural events, and unbeatable access to commuter routes and everyday essentials. A rare find offering both luxury and lifestyle. Note, pictures are from last year.
4
beds

3
baths

4,241 Sq.Ft. LIVING AREA

10,890 Sq.Ft. lot

Features & Amenities

Interior

  • total bedrooms4
  • Total bathrooms3
  • full bathrooms2
  • half bathroom1
  • Laundry room Main Level
  • APPLIANCES Oven/Range, Microwave, Freezer, Icemaker, Dishwasher, Disposal, Washer, Dryer
  • other interior Features Audio System, Auto Garage Door Opener, Cable - Available, Cable - Pre-wired, Open Floor Plan, Security System

Area & Lot

  • Status Sold
  • Date Sold July 2, 2025
  • Living Area4,241 Sq.Ft.
  • Total Area4,241 Sq.Ft.
  • Lot Area10,890 Sq.Ft.
  • MLS® ID24093218
  • TypeResidential
  • YEAR BUILT1998
  • NeighborhoodFairfield
  • Architecture StylesColonial
  • Water FrontageNot Applicable
  • Elementary SchoolOsborn Hill
  • Middle SchoolRoger Ludlowe
  • High SchoolFairfield Ludlowe

Exterior

  • Garage Space2.0
  • water SourcePublic Water Connected
  • roofAsphalt Shingle
  • lot featuresSecluded, Level Lot, Professionally Landscaped
  • parkingAttached Garage, Paved, Driveway
  • HEAT TYPEHot Air
  • AIR CONDITIONINGCentral Air
  • sewerPublic Sewer Connected
  • SubstructureConcrete
  • Disability FeaturesBath Grab Bars, Hallways 36 Inches Wide, Hard/Low Nap Floors
  • other exterior FeaturesTerrace, Gutters, Lighting, French Doors, Patio, Underground Utilities, Garden Area, Stone Wall, Underground Sprinkler

Financial

  • Sales Price$1,650,000
  • Real Estate Tax $16,121/yr
  • Zoning RES

I am Here to Help!

Laurie Quatrella believes that there is so much more to real estate than just buying or selling a home. That's where it starts... The relationships last forever, as I educate our buyers and sellers to make the right choices that they work so hard for. Let me know how I can help you with your next move.

Follow Us on Instagram