Leave a Message

Thank you for your message. I will be in touch with you shortly.

100 Boggs Hill Road
100 Boggs Hill Road
100 Boggs Hill Road
100 Boggs Hill Road
100 Boggs Hill Road
100 Boggs Hill Road
100 Boggs Hill Road
100 Boggs Hill Road
100 Boggs Hill Road
100 Boggs Hill Road
100 Boggs Hill Road
100 Boggs Hill Road
100 Boggs Hill Road
100 Boggs Hill Road
100 Boggs Hill Road
100 Boggs Hill Road
100 Boggs Hill Road
100 Boggs Hill Road
100 Boggs Hill Road
100 Boggs Hill Road
100 Boggs Hill Road
100 Boggs Hill Road
100 Boggs Hill Road
100 Boggs Hill Road
100 Boggs Hill Road
100 Boggs Hill Road
100 Boggs Hill Road
100 Boggs Hill Road
100 Boggs Hill Road
100 Boggs Hill Road
100 Boggs Hill Road
100 Boggs Hill Road
100 Boggs Hill Road
100 Boggs Hill Road
100 Boggs Hill Road
100 Boggs Hill Road
100 Boggs Hill Road
100 Boggs Hill Road
100 Boggs Hill Road
SEE ALL PHOTOS
100 Boggs Hill Road
100 Boggs Hill Road
100 Boggs Hill Road
100 Boggs Hill Road
100 Boggs Hill Road
100 Boggs Hill Road
100 Boggs Hill Road
100 Boggs Hill Road
100 Boggs Hill Road
100 Boggs Hill Road
100 Boggs Hill Road
100 Boggs Hill Road
100 Boggs Hill Road
100 Boggs Hill Road
100 Boggs Hill Road
100 Boggs Hill Road
100 Boggs Hill Road
100 Boggs Hill Road
100 Boggs Hill Road
100 Boggs Hill Road
100 Boggs Hill Road
100 Boggs Hill Road
100 Boggs Hill Road
100 Boggs Hill Road
100 Boggs Hill Road
100 Boggs Hill Road
100 Boggs Hill Road
100 Boggs Hill Road
100 Boggs Hill Road
100 Boggs Hill Road
100 Boggs Hill Road
100 Boggs Hill Road
100 Boggs Hill Road
100 Boggs Hill Road
100 Boggs Hill Road
100 Boggs Hill Road
100 Boggs Hill Road
100 Boggs Hill Road
100 Boggs Hill Road
Courtesy of Around Town Real Estate LLC
Sold

100 Boggs Hill Road

100 Boggs Hill Road, Newtown, Connecticut 06470

$905,000
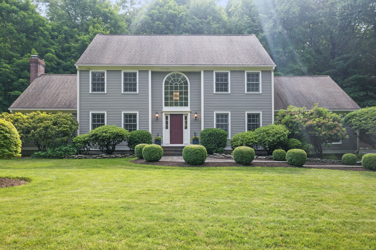
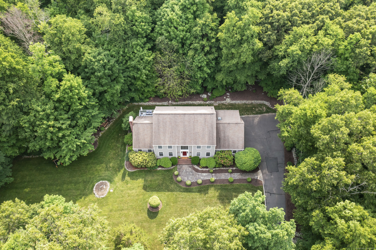
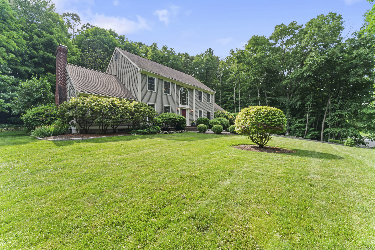
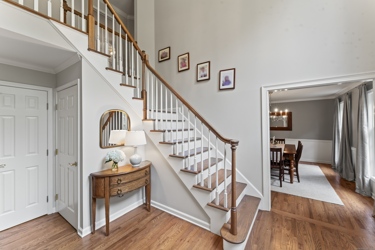
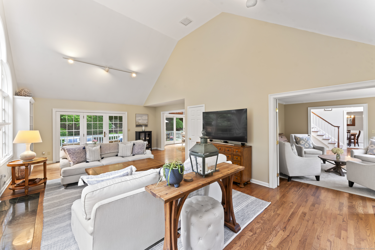
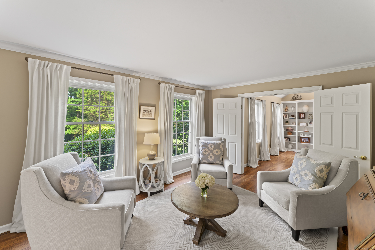
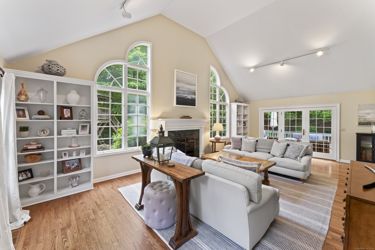
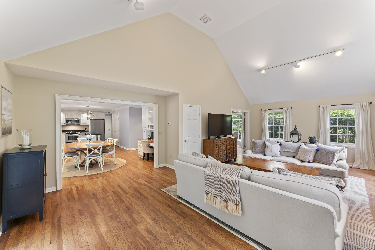
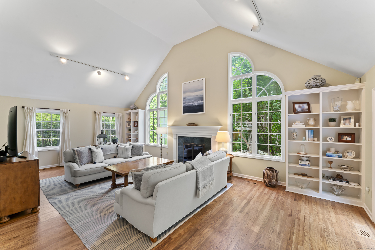
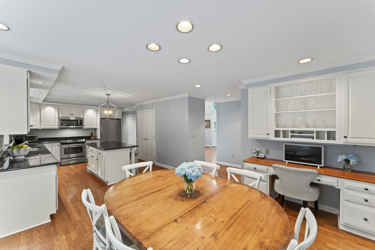
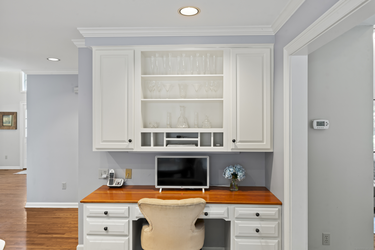
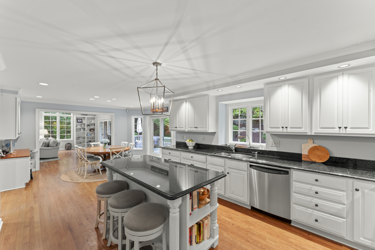
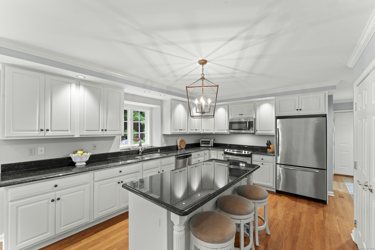
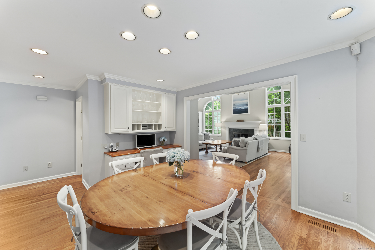
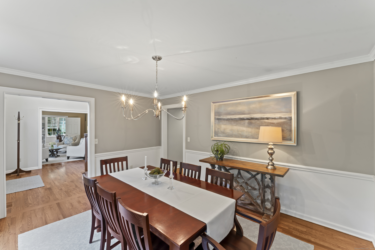
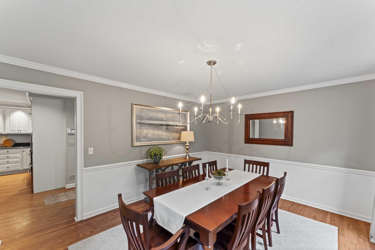
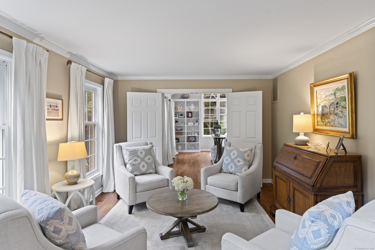
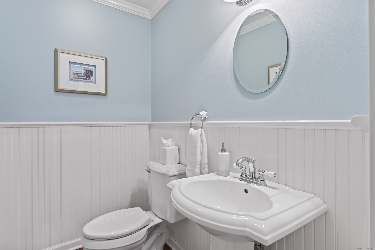
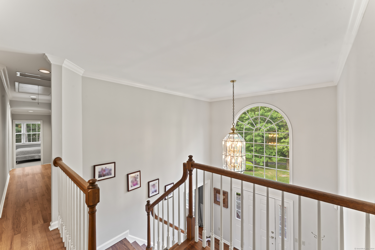
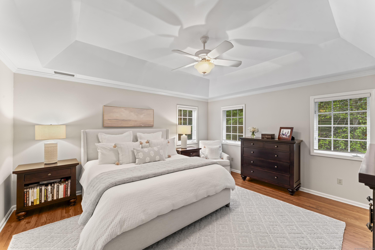
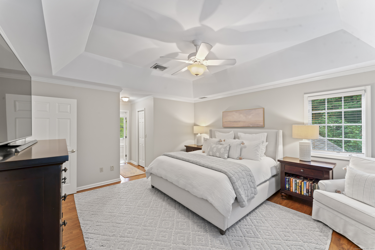
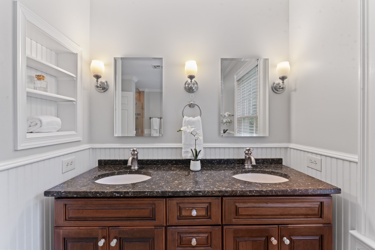
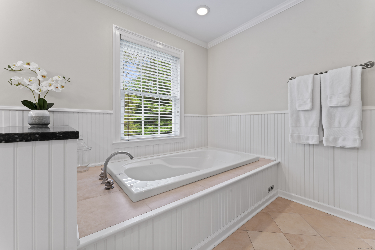
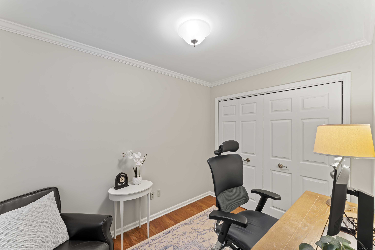
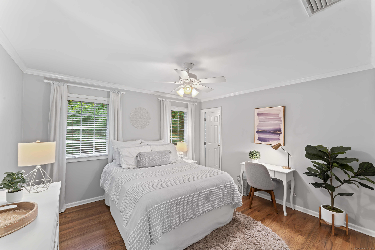
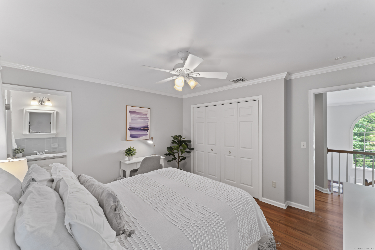
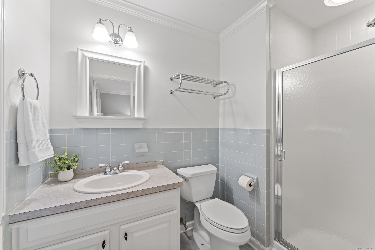
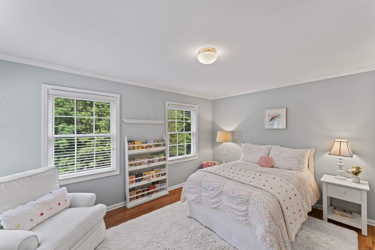
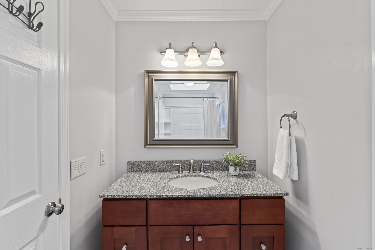
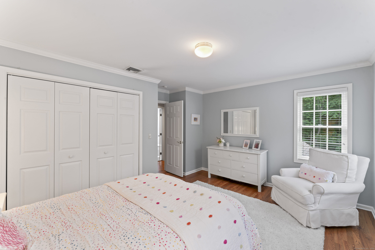
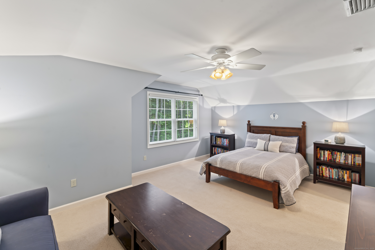
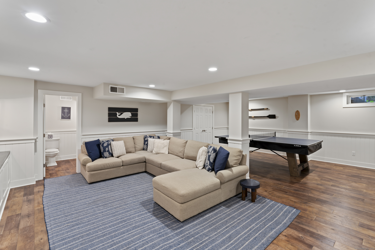
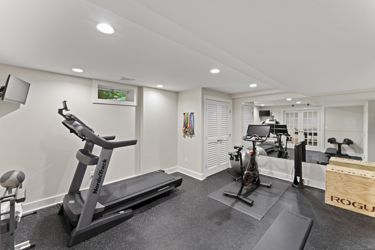
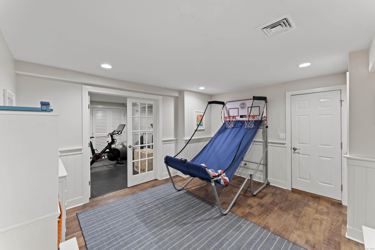
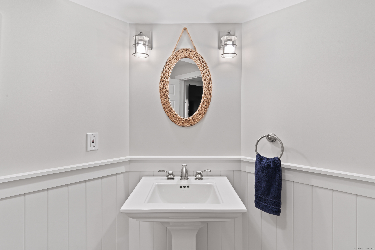
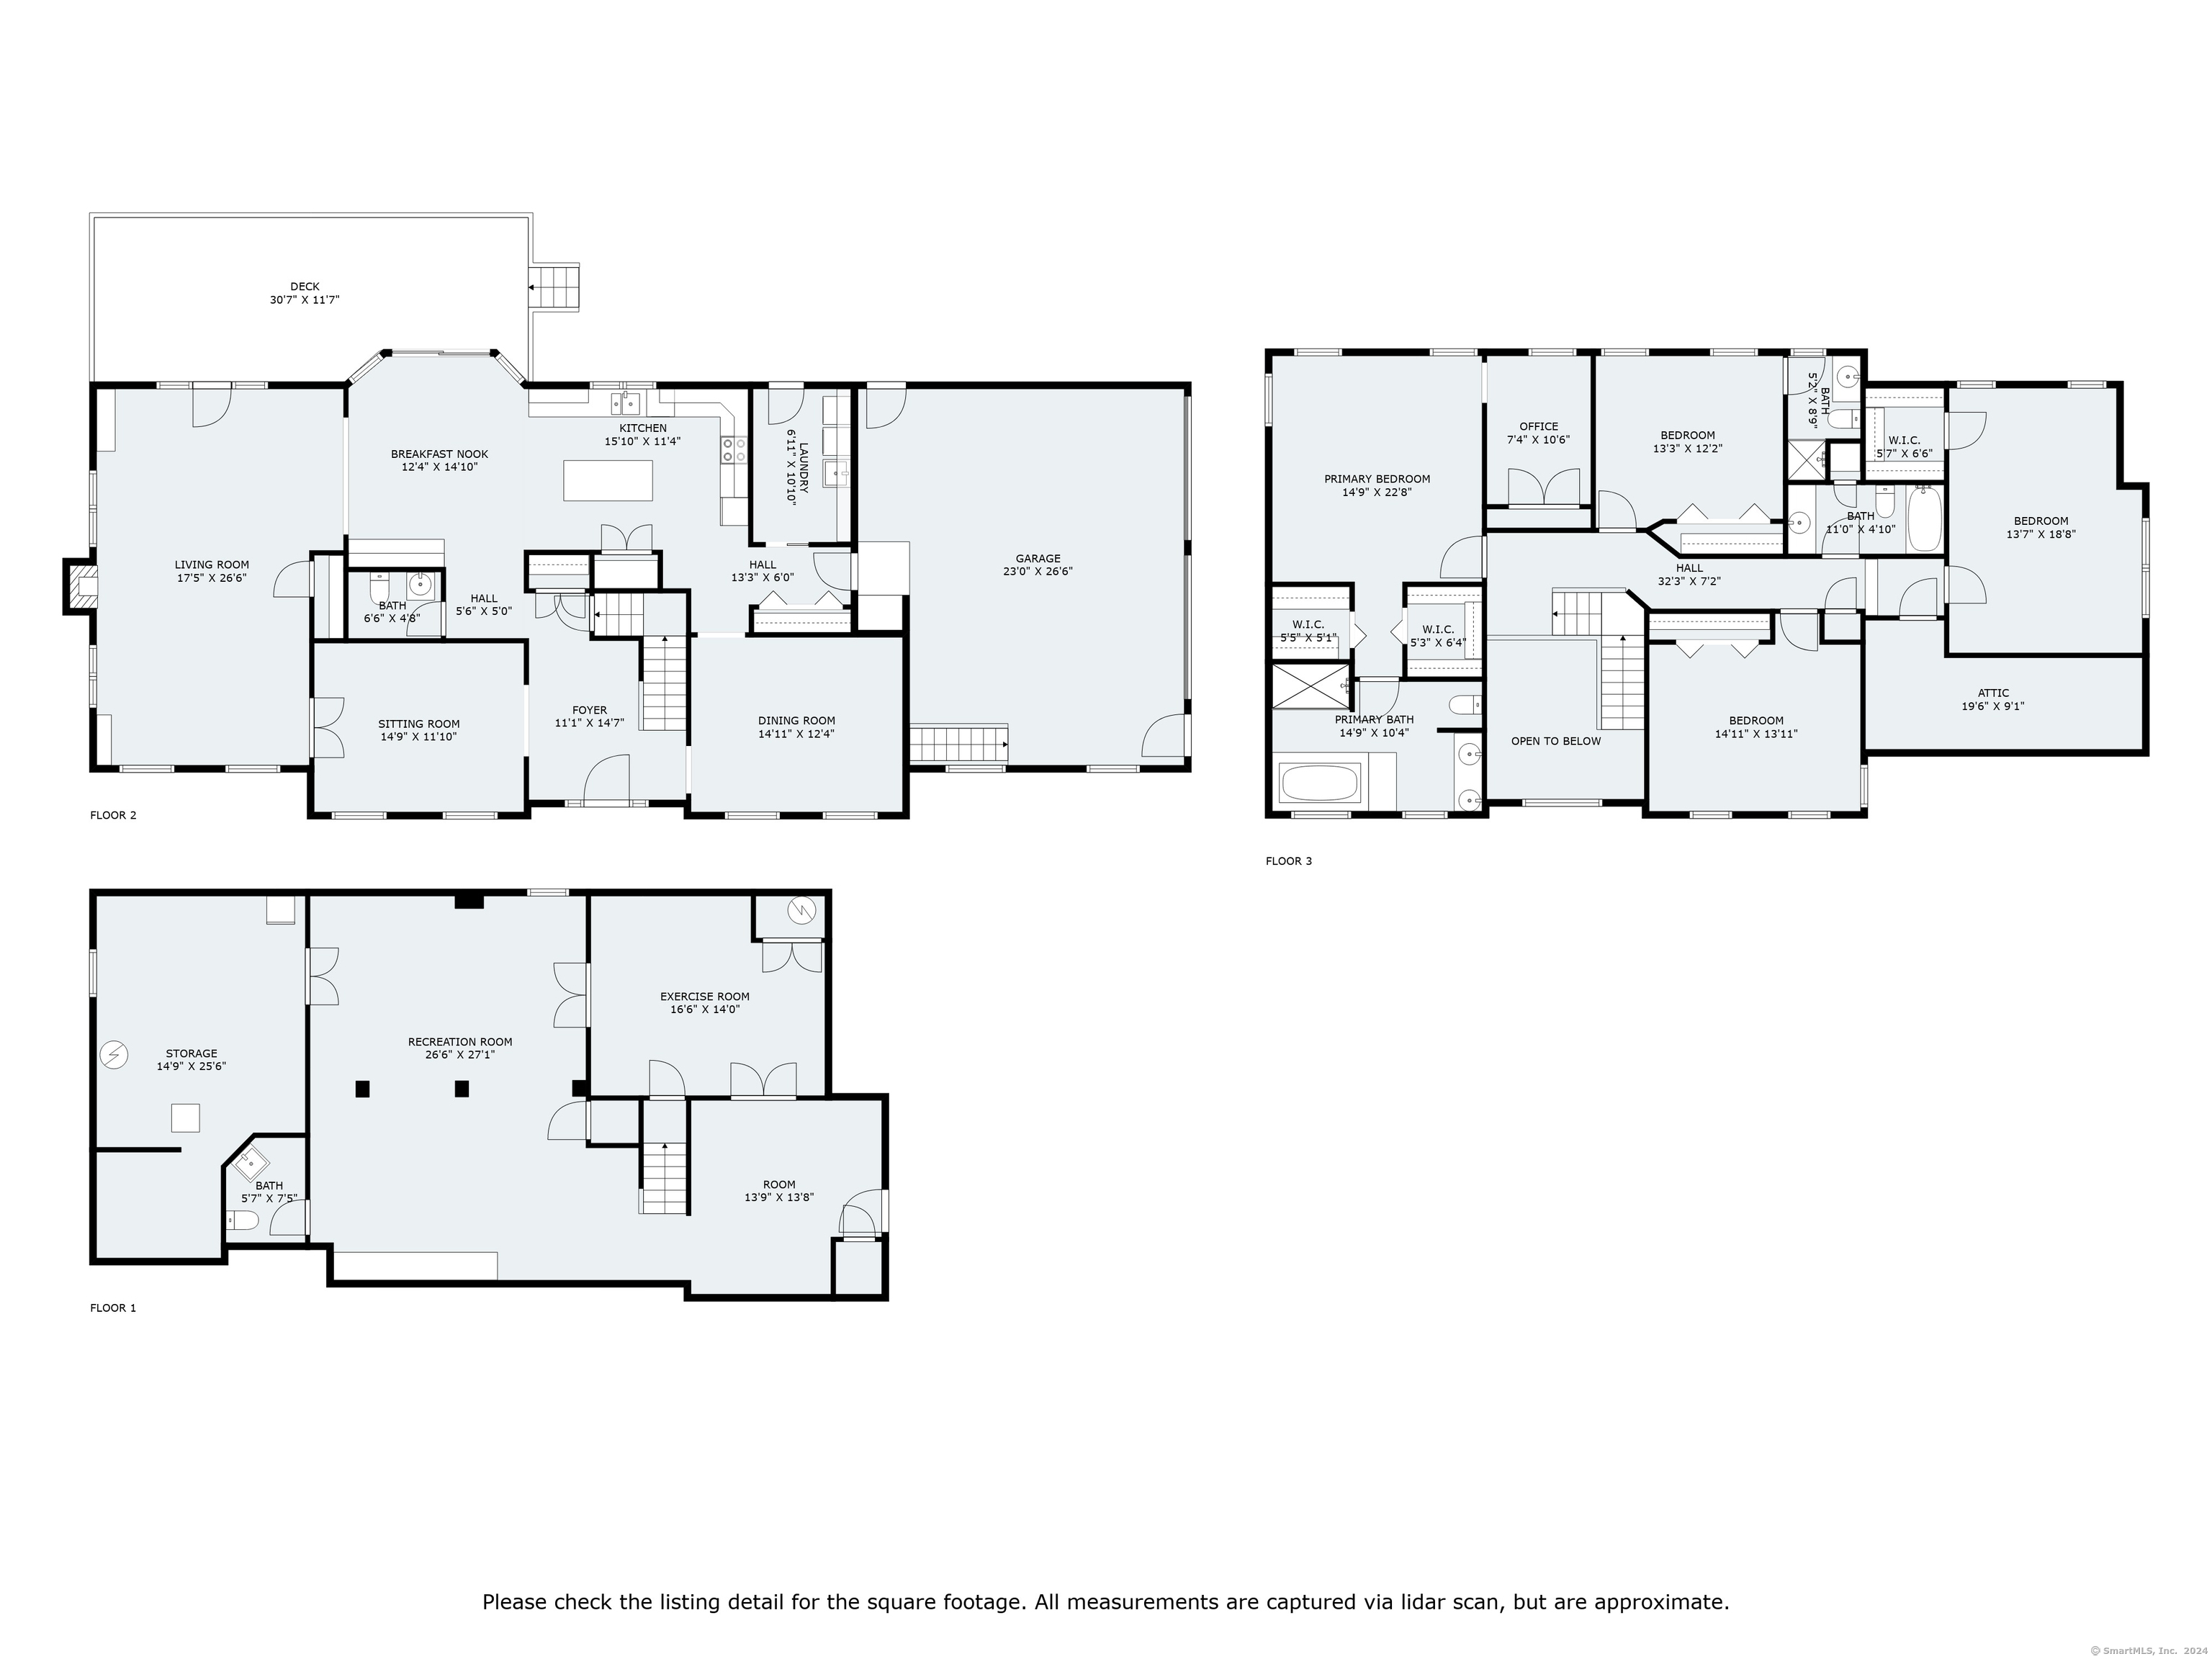
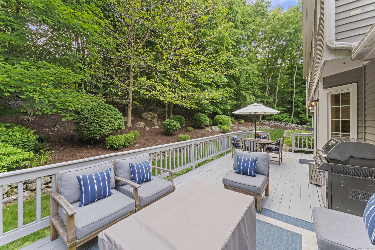
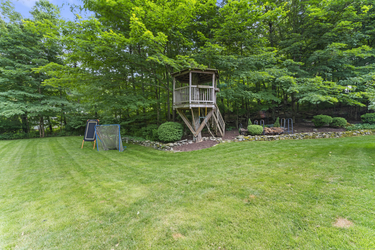
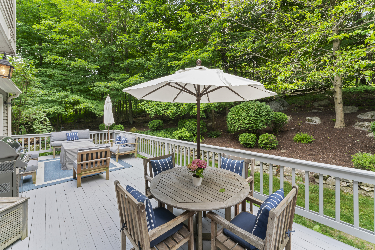
Introducing 100 Boggs Hill Rd! A convenient jaunt to Lower Fairfield County & situated on 3+ acres of impeccably landscaped property located on one of Newtown's most desired streets, close to town & within walking distance to school-this bright and airy 4-bedroom, 3 full & 2 half bathroom classic Connecticut Colonial boasts a pride of ownership rarely seen in today's market. Upon entry into the two-story foyer, one is ensconced in natural light that continues through much of the home as do the hardwood floors. This entertainer's dream offers an expansive eat-in kitchen with gleaming white cabinets, granite counters, a center island, & stainless steel appliances, all while flowing effortlessly to the light infused family room with a vaulted ceiling, built-ins & a woodburning fireplace. Refined dining & living rooms offer further floor plan flexibility & entertaining space. Upstairs, we find a spa-like primary bedroom with a tray-ceiling, walk-in closets, office/retreat space & a well-appointed full bathroom with a spa tub, double vanity & separate shower. An inviting guest suite with a full bath is great for visitors, while two other generously sized bedrooms share another well-appointed full bath. The spacious fully finished lower-level featuring a separate gym, sitting area with shiplap detail, play space, & half bath is perfect for movies, game nights and other pursuits. The private deck overlooks the level back & side yards adorned with stone walls & mature plantings.

4
beds

5
baths

4,456 Sq.Ft. LIVING AREA

3.06 Acres lot

Melissa Montagno

Melissa Montagno

Features & Amenities

Interior

  • total bedrooms4
  • Total bathrooms5
  • full bathrooms3
  • half bathrooms2
  • Laundry room Main Level
  • APPLIANCES Oven/Range, Microwave, Refrigerator, Dishwasher, Washer, Dryer
  • other interior Features Cable - Pre-wired, Open Floor Plan

Area & Lot

  • Status Sold
  • Date Sold September 16, 2024
  • Living Area4,456 Sq.Ft.
  • Total Area4,456 Sq.Ft.
  • Lot Area3.06 Acres
  • MLS® ID24023302
  • TypeResidential
  • YEAR BUILT1992
  • Architecture StylesColonial
  • Water FrontageNot Applicable
  • Elementary SchoolHead O'Meadow
  • Middle SchoolNewtown
  • High SchoolNewtown

Exterior

  • Garage Space2.0
  • water SourcePrivate Well
  • roofAsphalt Shingle
  • lot featuresLevel Lot, Sloping Lot
  • parkingAttached Garage, Paved, Off Street Parking, Driveway
  • HEAT TYPEHot Air
  • AIR CONDITIONINGCentral Air
  • sewerSeptic
  • SubstructureConcrete
  • other exterior FeaturesDeck, Gutters, Lighting

Financial

  • Sales Price$905,000
  • Real Estate Tax $13,566/yr
  • Zoning R-3
View Virtual Tour

I am Here to Help!

Laurie Quatrella believes that there is so much more to real estate than just buying or selling a home. That's where it starts... The relationships last forever, as I educate our buyers and sellers to make the right choices that they work so hard for. Let me know how I can help you with your next move.

Follow Us on Instagram