Leave a Message

Thank you for your message. I will be in touch with you shortly.

10 Heritage Lane
Courtesy of Alliance R.E. Consultants
Sold

10 Heritage Lane

10 Heritage Lane, Stamford, Connecticut 06903

$1,300,000
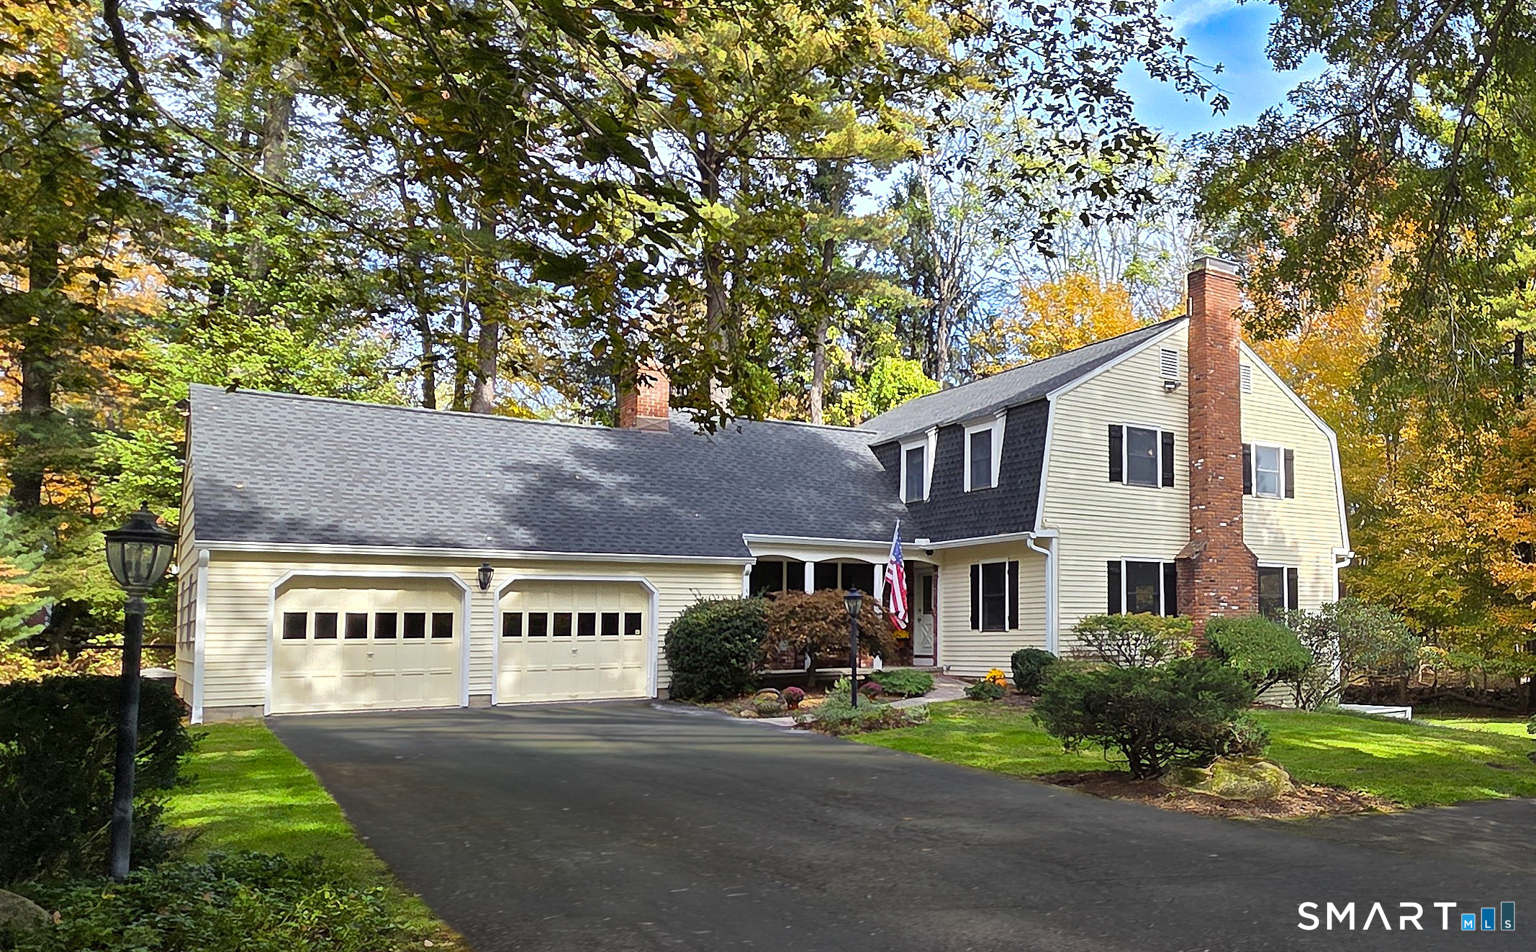
Welcome to a home where everyday living feels easy & every gathering feels special. This splendid Dutch Colonial situated on a quiet cul-de-sac lane in bucolic North Stamford offers the perfect blend of charm & comfort. The main level has a fabulous floorplan where formal living spaces flow into casual retreats. The expansive living room, featuring a wood-burning fireplace, opens to a spacious dining room made for celebratory dinners. Beautifully updated, the eat-in kitchen is a real pleaser with white cabinets, stainless steel appliances & quartz countertops. It leads to the enclosed three-season porch & multi-level deck-ideal for summer barbecues, morning coffee or dining under the stars. Just off the kitchen, the rustic-style family room with beamed ceilings, a brick fireplace & sliders to the porch creates a cozy retreat. Upstairs, the primary suite offers a peaceful escape with a walk-in closet, spacious bath with a large walk-in shower and a versatile sitting room that could serve as an office, fitness room, nursery or den. Two additional bedrooms include an oversized third bedroom that can easily be converted back to create a fourth. The retro-style hall bath has a tub/shower combination. The walkout lower-level with full-height ceilings has a 3rd fireplace and provides exceptional bonus space with endless possibilities. Beautifully set on a picturesque one-acre corner lot framed by mature trees. Other features include a two-car garage, circular driveway & central A/C.

4
beds

3
baths

3,240 Sq.Ft. LIVING AREA

1 Acres lot

Christina McVaney

Christina McVaney

Features & Amenities

Interior

  • total bedrooms4
  • Total bathrooms3
  • full bathrooms2
  • half bathroom1
  • Laundry room Main Level
  • APPLIANCES Oven/Range, Microwave, Refrigerator, Dishwasher, Washer, Electric Dryer
  • other interior Features Auto Garage Door Opener, Cable - Pre-wired

Area & Lot

  • Status Sold
  • Date Sold May 4, 2026
  • Living Area3,240 Sq.Ft.
  • Total Area3,240 Sq.Ft.
  • Lot Area1 Acres
  • MLS® ID24150843
  • TypeResidential
  • YEAR BUILT1975
  • NeighborhoodStamford
  • Architecture StylesColonial
  • Water FrontageBeach Rights
  • Elementary SchoolNortheast
  • Middle SchoolTurn of River
  • High SchoolWesthill

Exterior

  • Garage Space2.0
  • water SourcePrivate Well
  • roofAsphalt Shingle
  • lot featuresCorner Lot, On Cul-De-Sac
  • parkingAttached Garage, Paved, Driveway
  • HEAT TYPEBaseboard, Hot Water
  • AIR CONDITIONINGCentral Air
  • sewerSeptic
  • SubstructureConcrete
  • other exterior FeaturesDeck, Underground Sprinkler

Financial

  • Sales Price$1,300,000
  • Real Estate Tax $14,603/yr
  • Zoning RA1

I am Here to Help!

Laurie Quatrella believes that there is so much more to real estate than just buying or selling a home. That's where it starts... The relationships last forever, as I educate our buyers and sellers to make the right choices that they work so hard for. Let me know how I can help you with your next move.

Follow Us on Instagram